Luthier House
A combination of timbers to create a crafted space for musical living, and mangoes.
Architect: Grotto Studio
Builder: Slow Cooked Homes
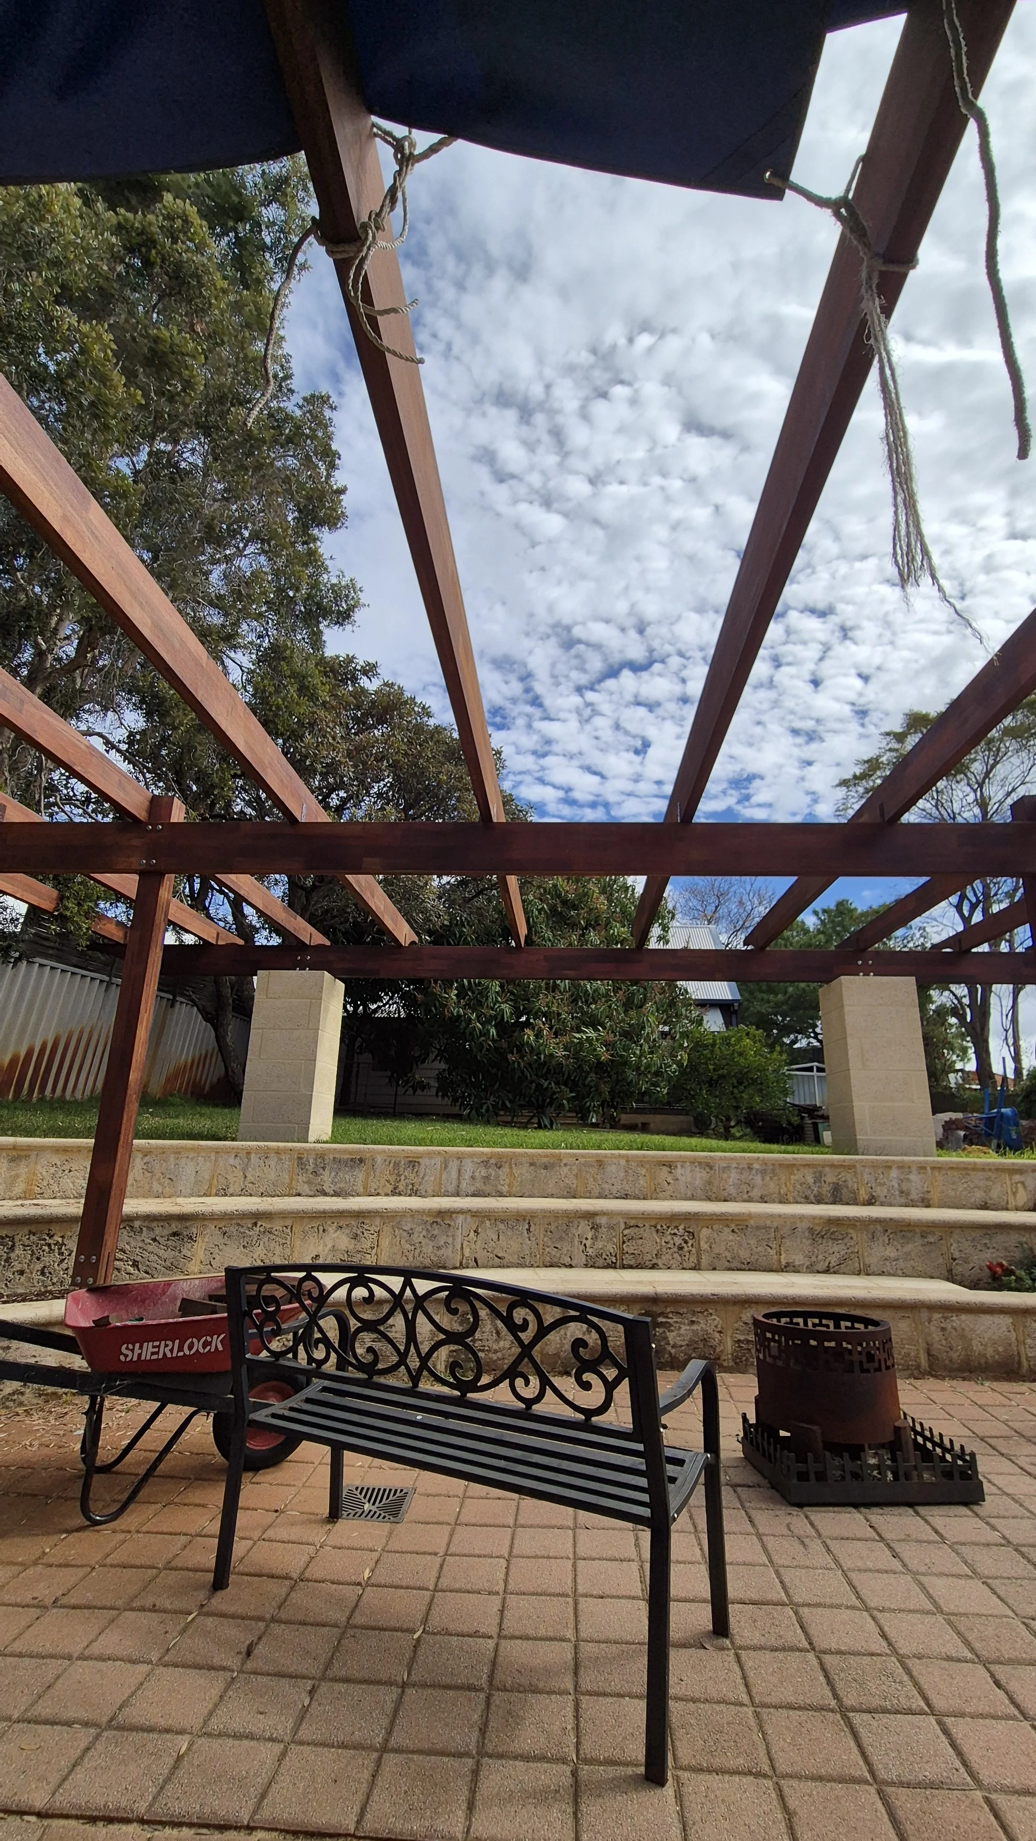
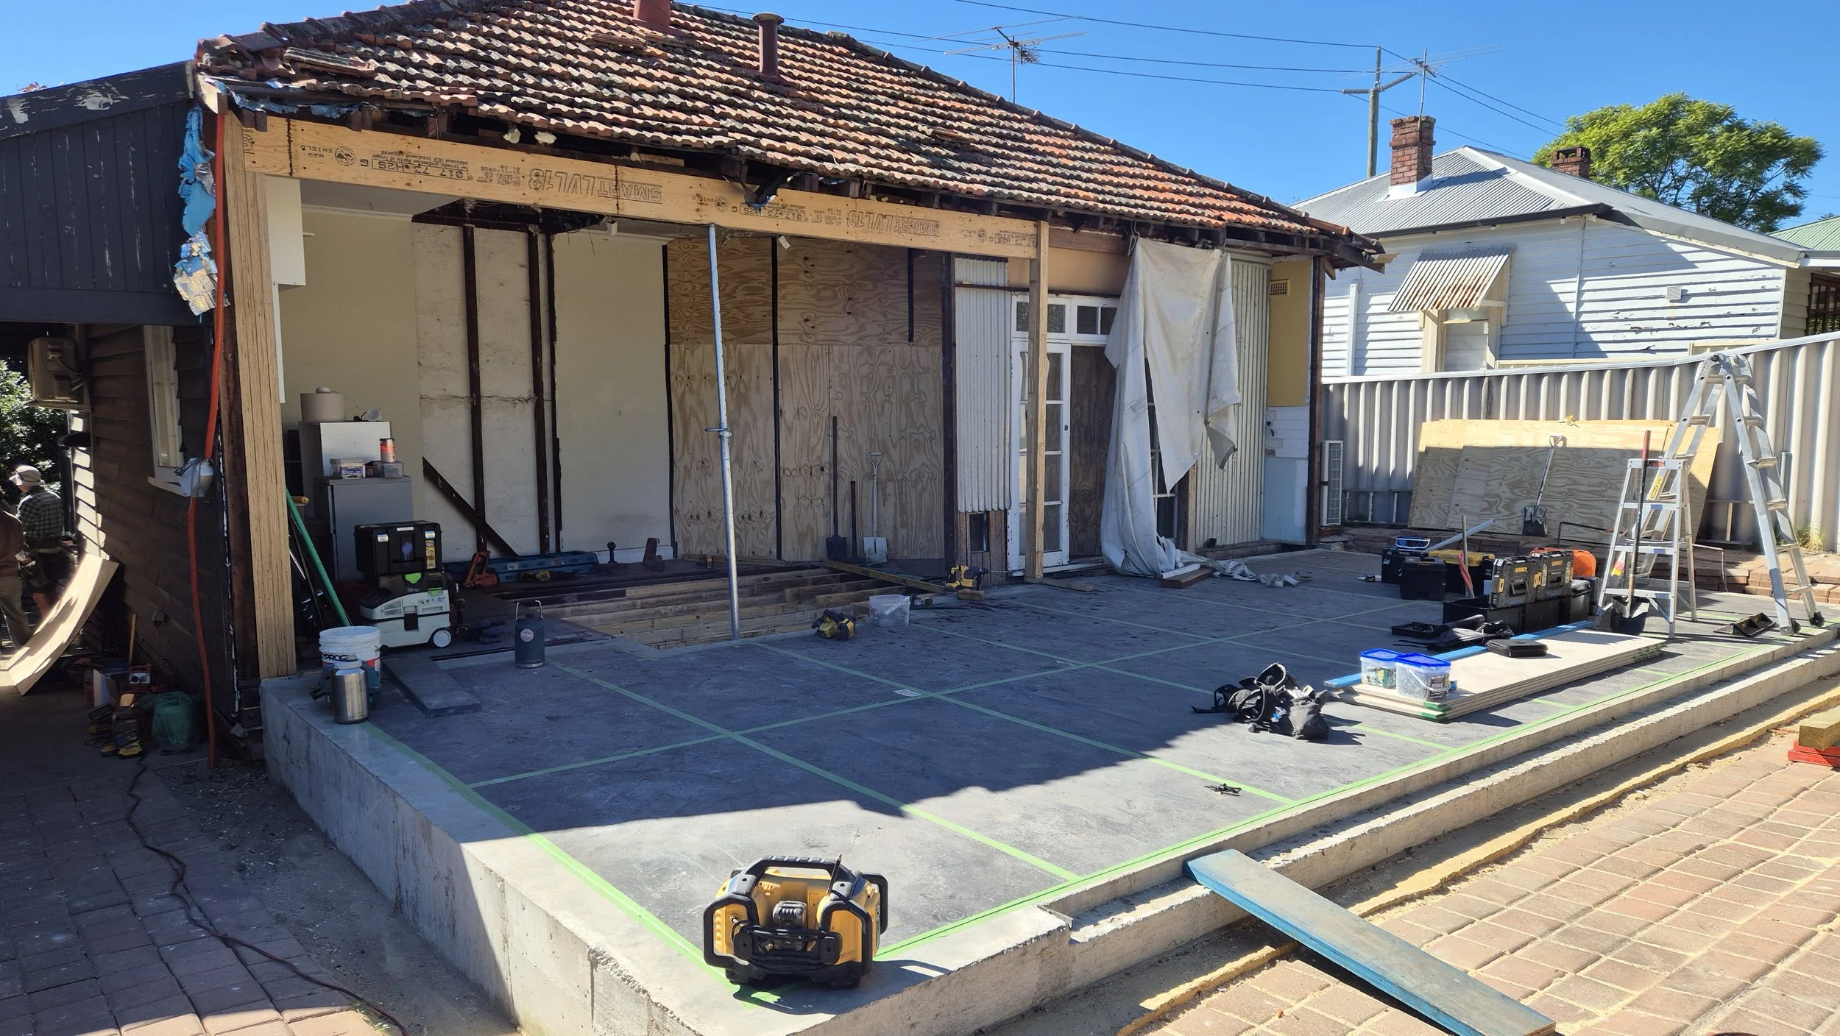
Tucked in behind an unassuming cottage in North Perth is Luthier House, a new open plan living space incorporating a new kitchen, living room and bathroom and expansive alfresco.
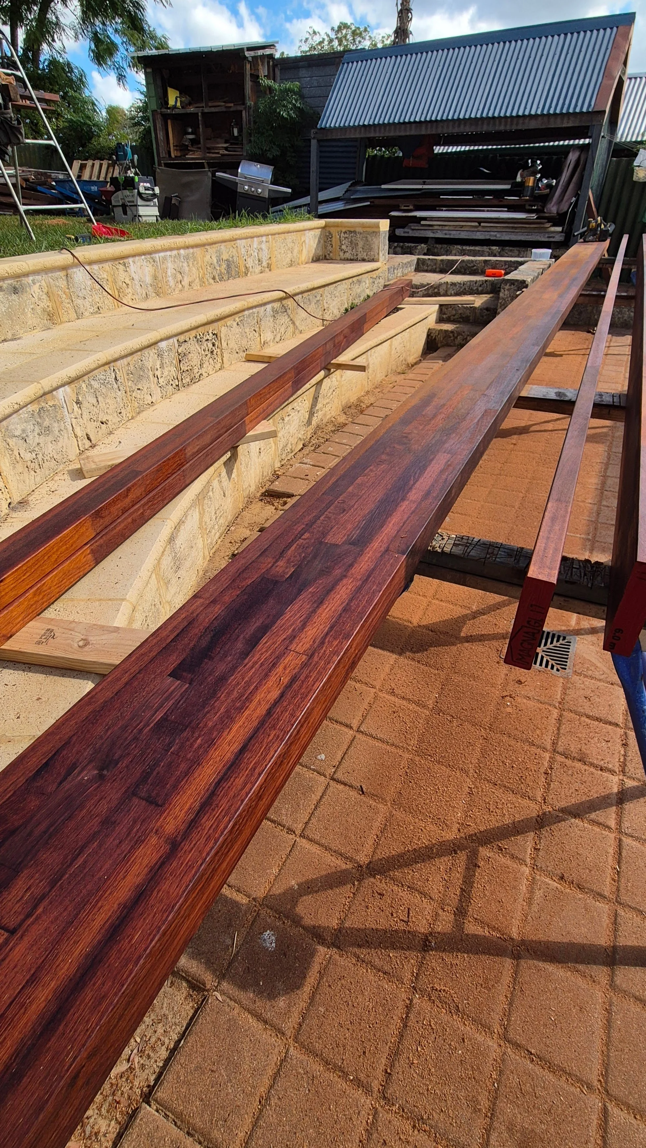
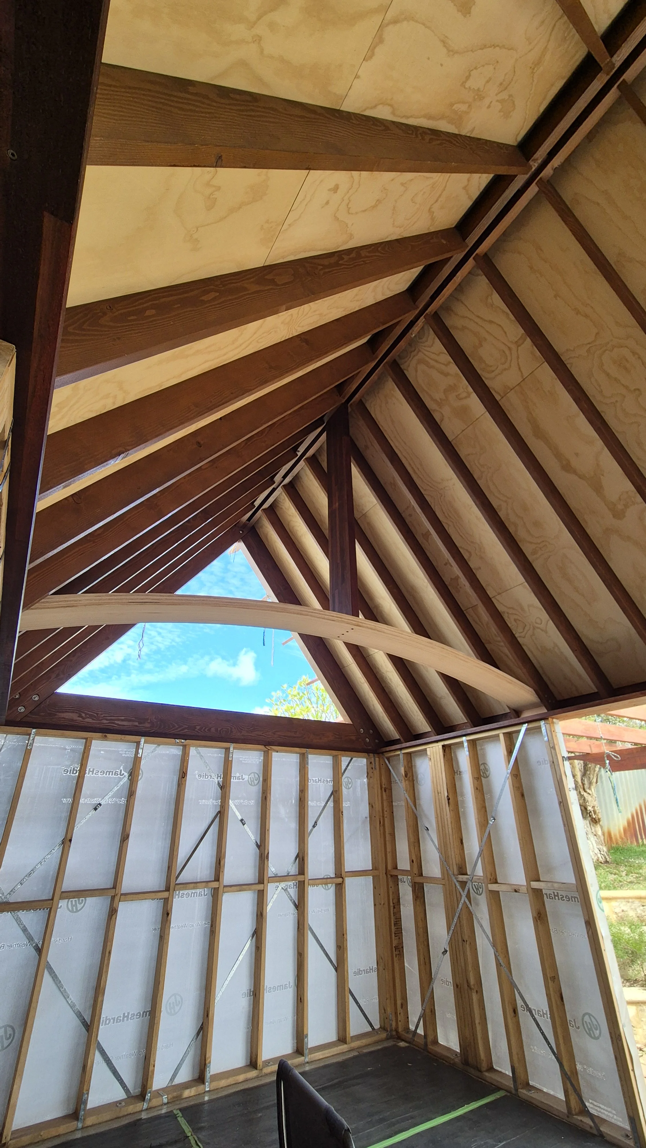
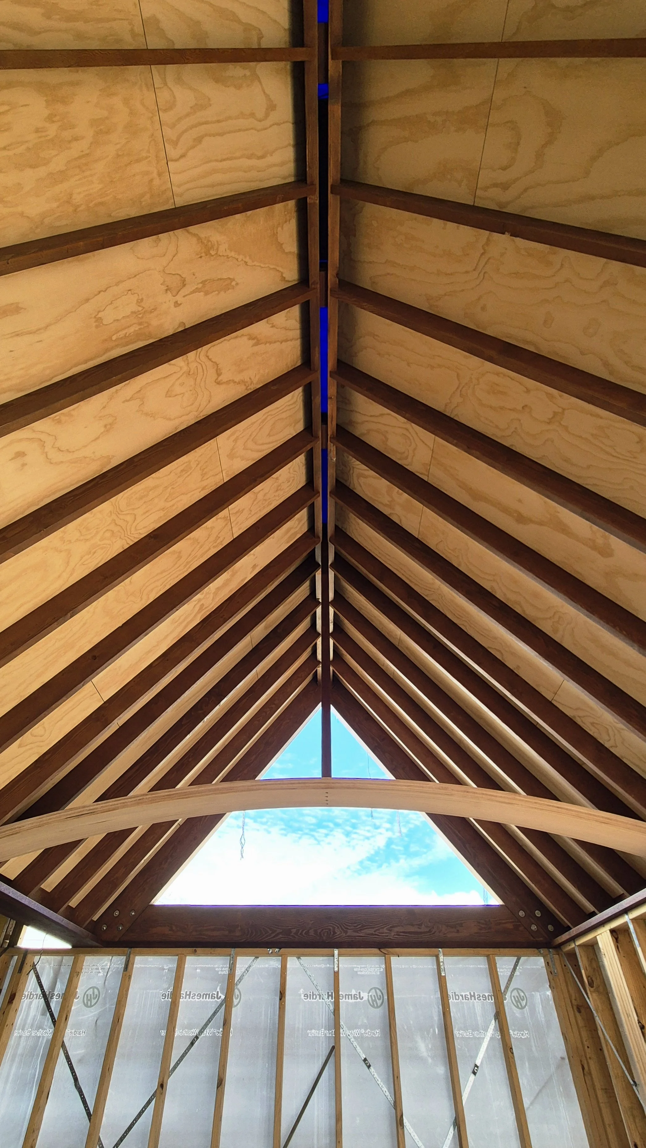
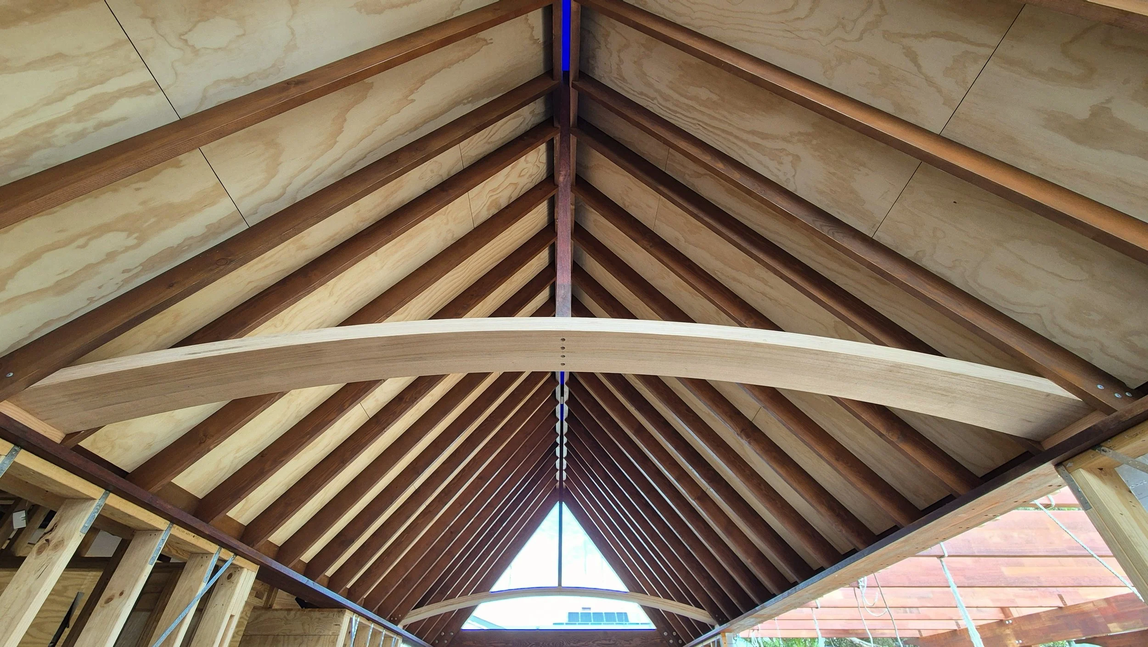
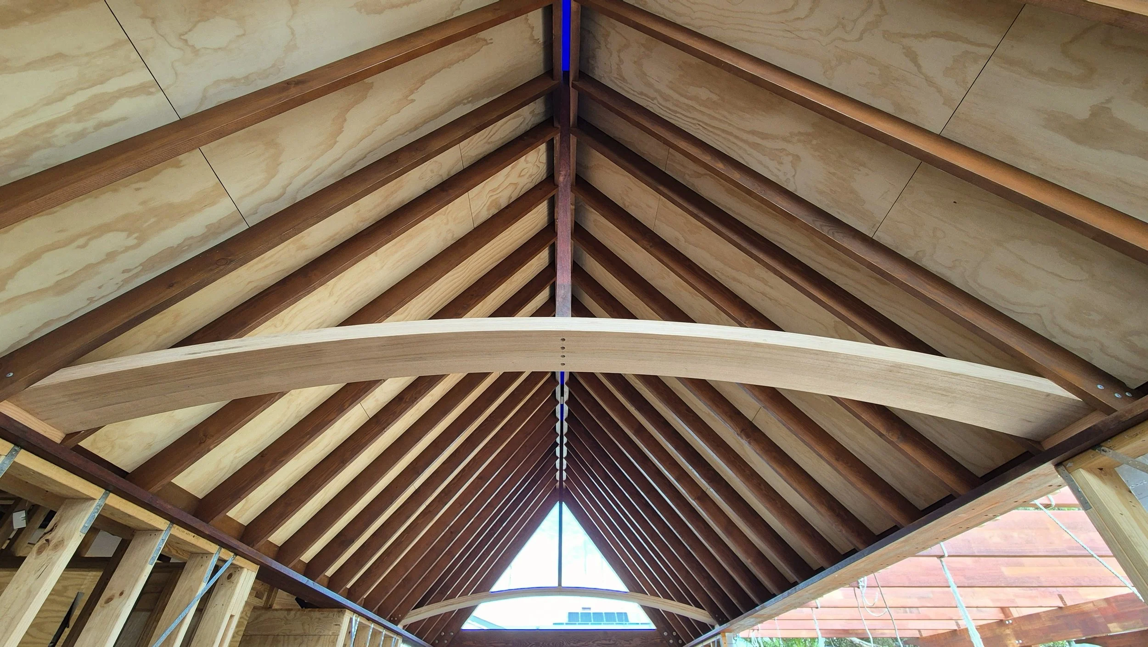
The space is inspired by the craftsmanship of the client, a luthier and accomplished classical musician. Drawing on the innards of a violin as inspiration, the frame uses a combination of an engineered curved tie and king post to prevent the roof from spreading, achieve a modestly sized ridge beam, and a unobstructed rear opening elevation looking out to the mango tree in the garden.