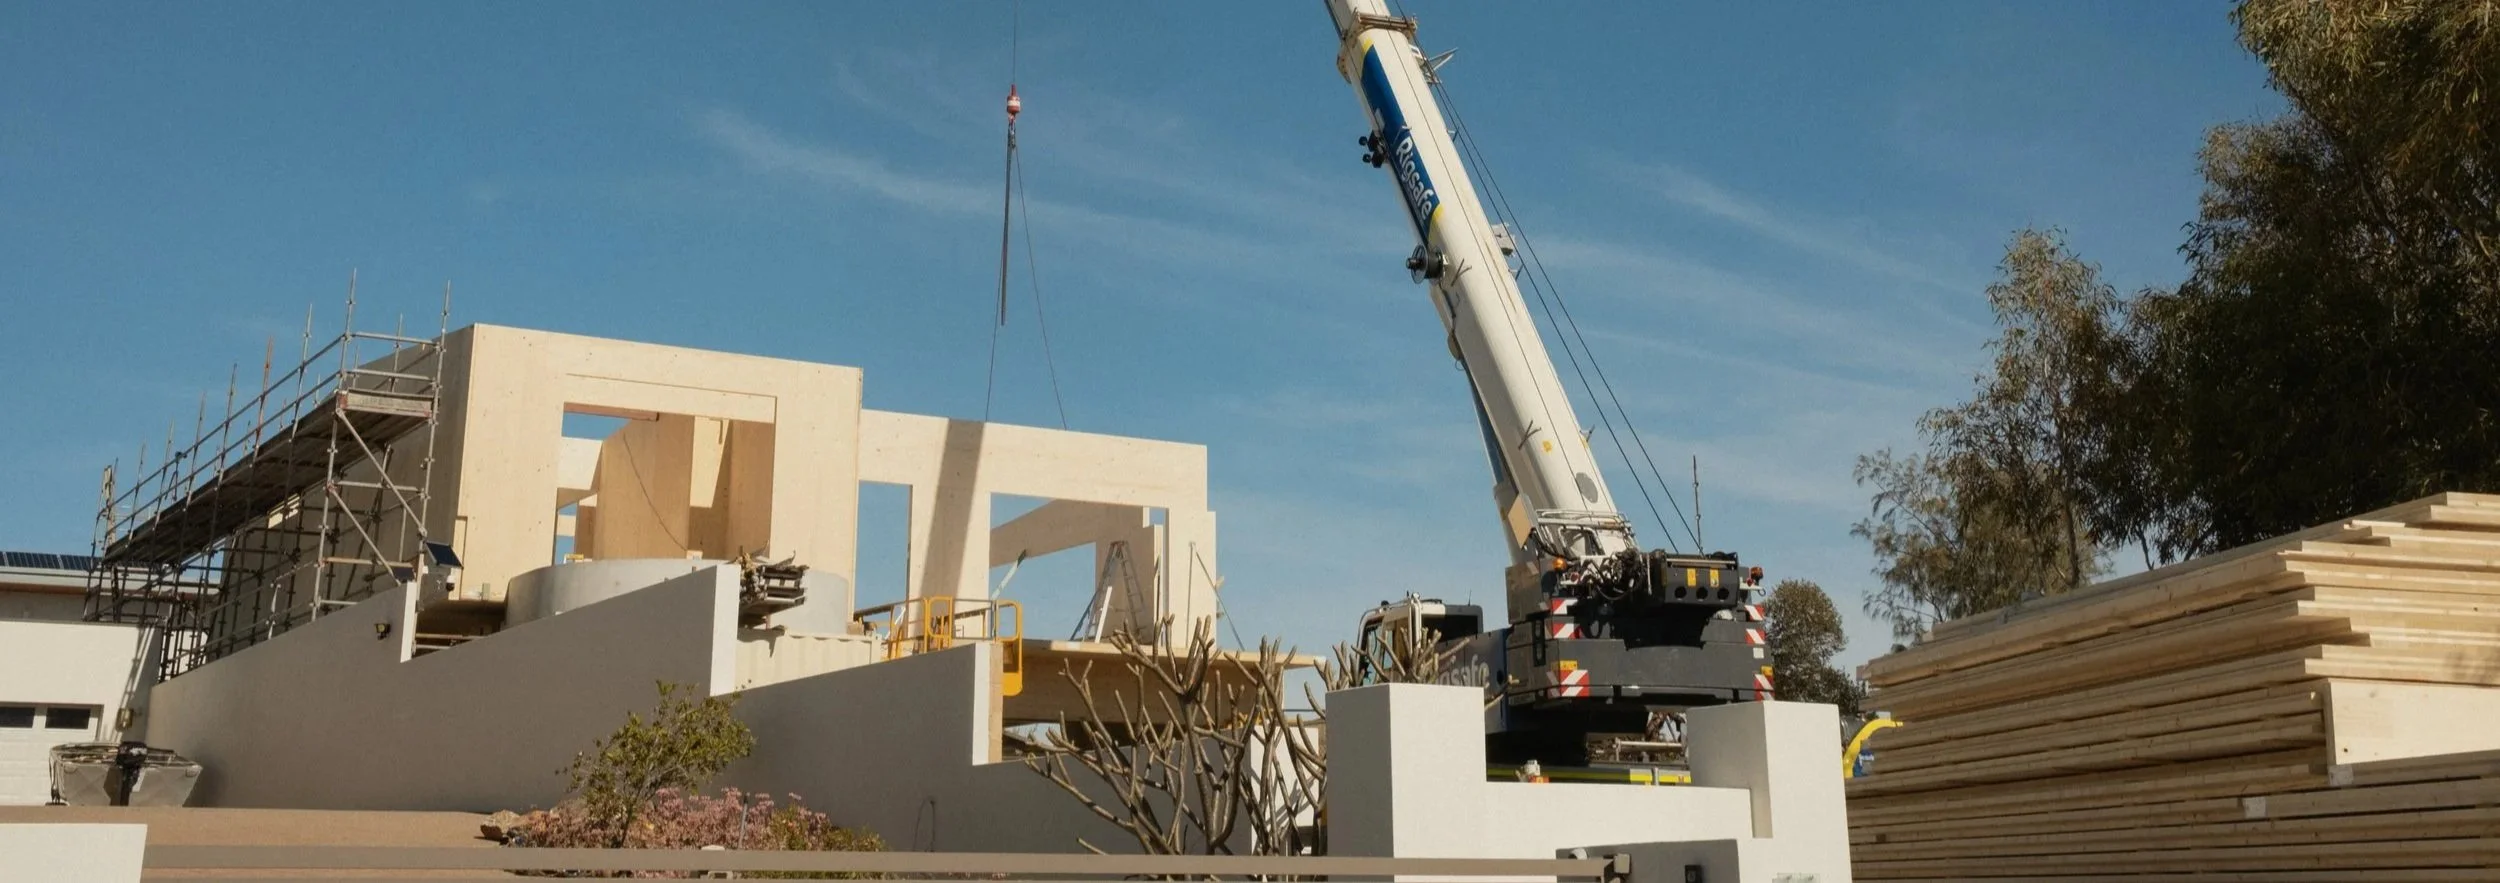
Timber in Trigg
A mass timber Passivhaus by the beach
Architect: DWC Studio
Builder: Saltus Built
Engineering Collaboration: Arboralis
Photography: Ebony Talijancich
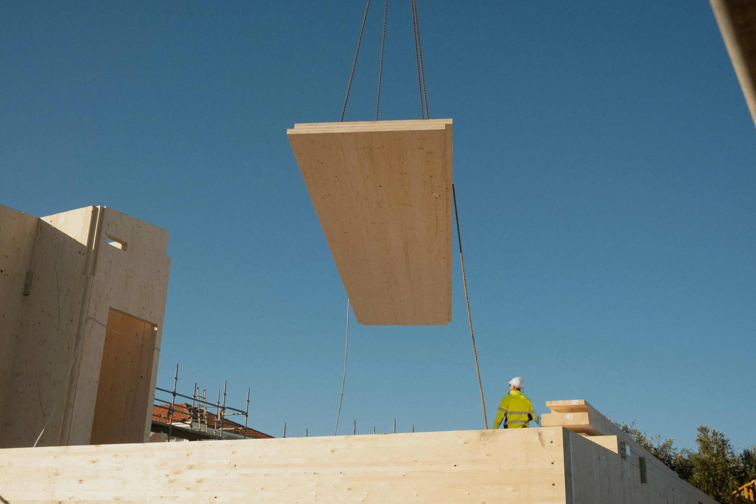
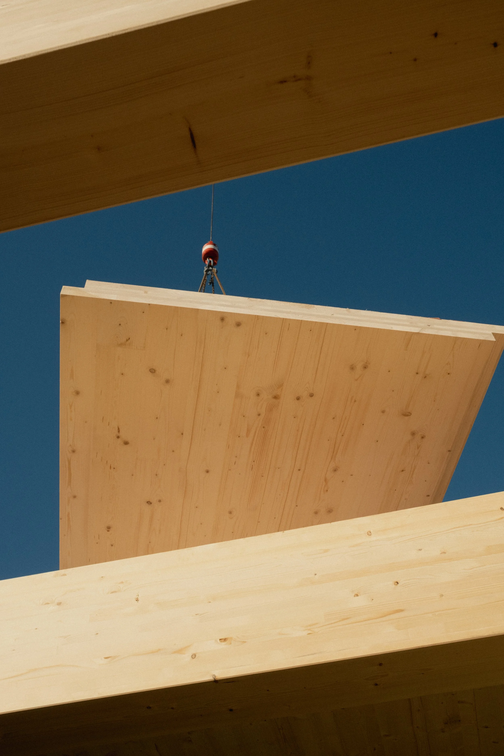
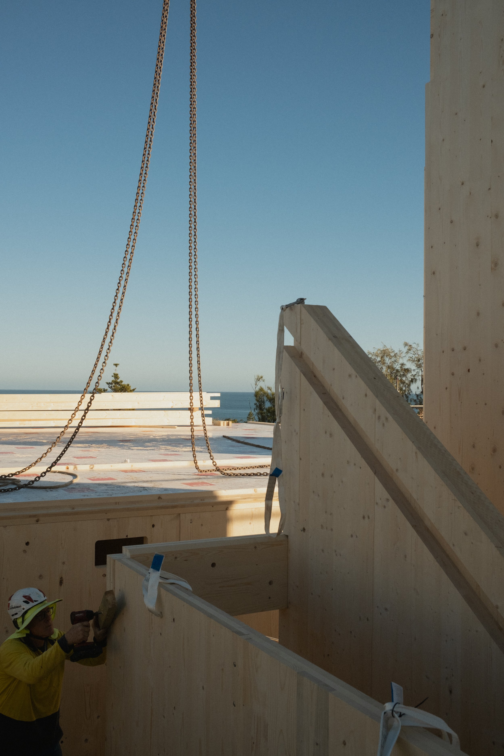
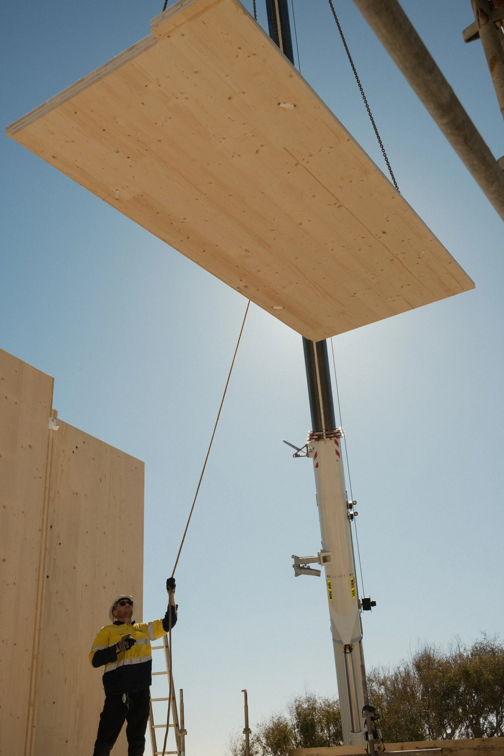
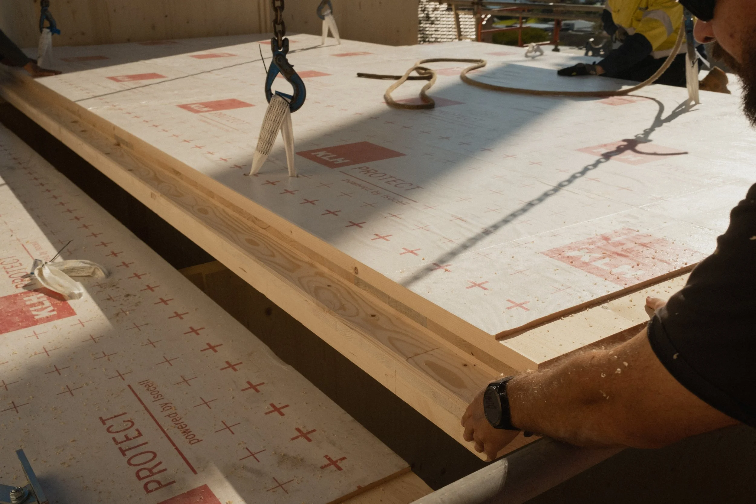
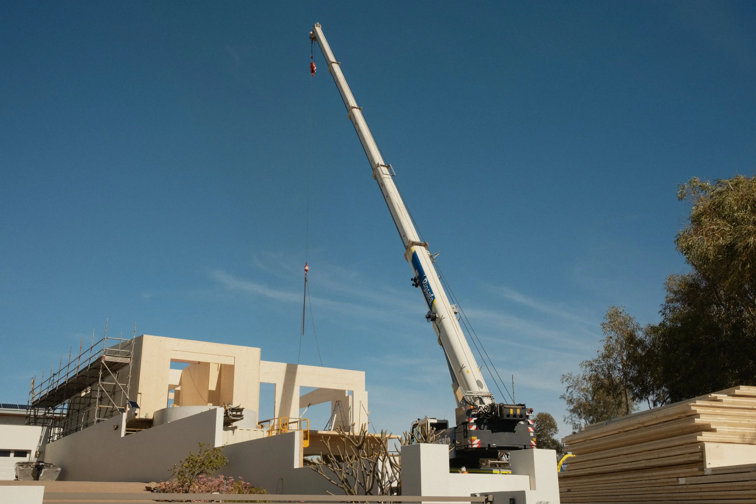
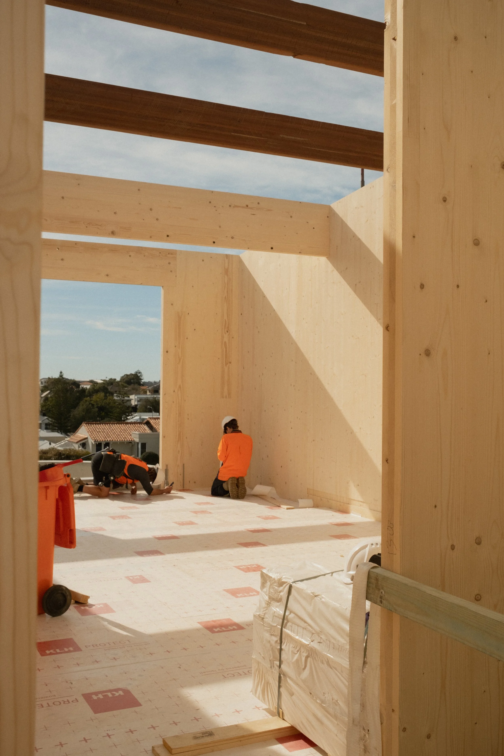
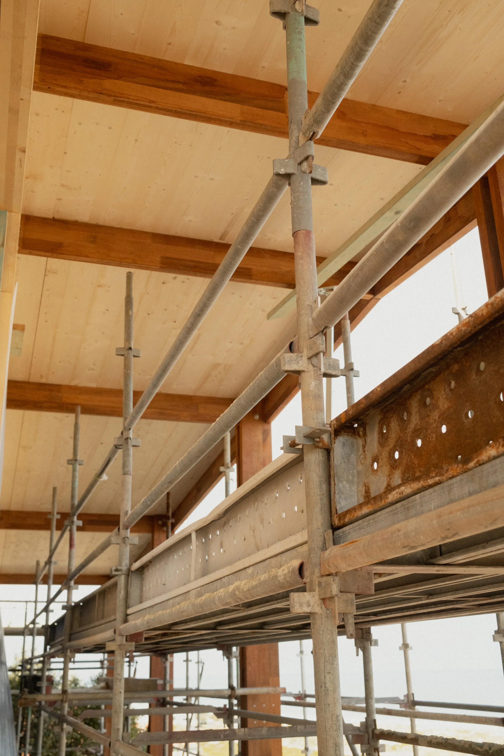
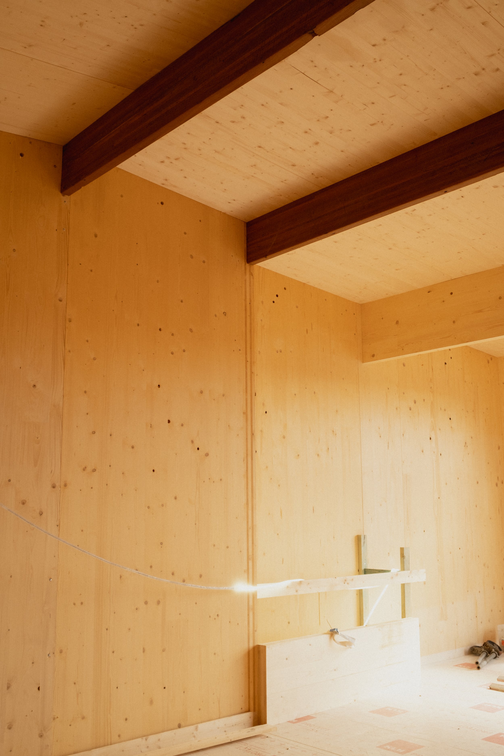
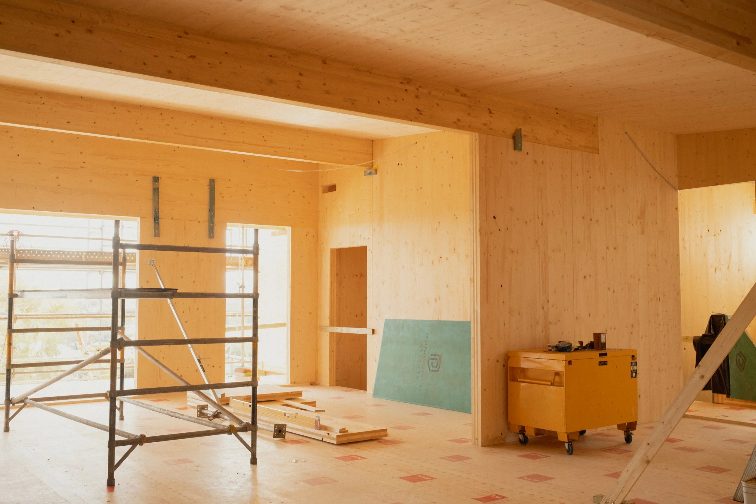
A house by the beach with expansive views overlooking the Indian Ocean. Only this one is constructed in CLT, incorporates reclaimed timber beams, features locally available hardwood columns to the external perimeter, and is also Passivhaus.
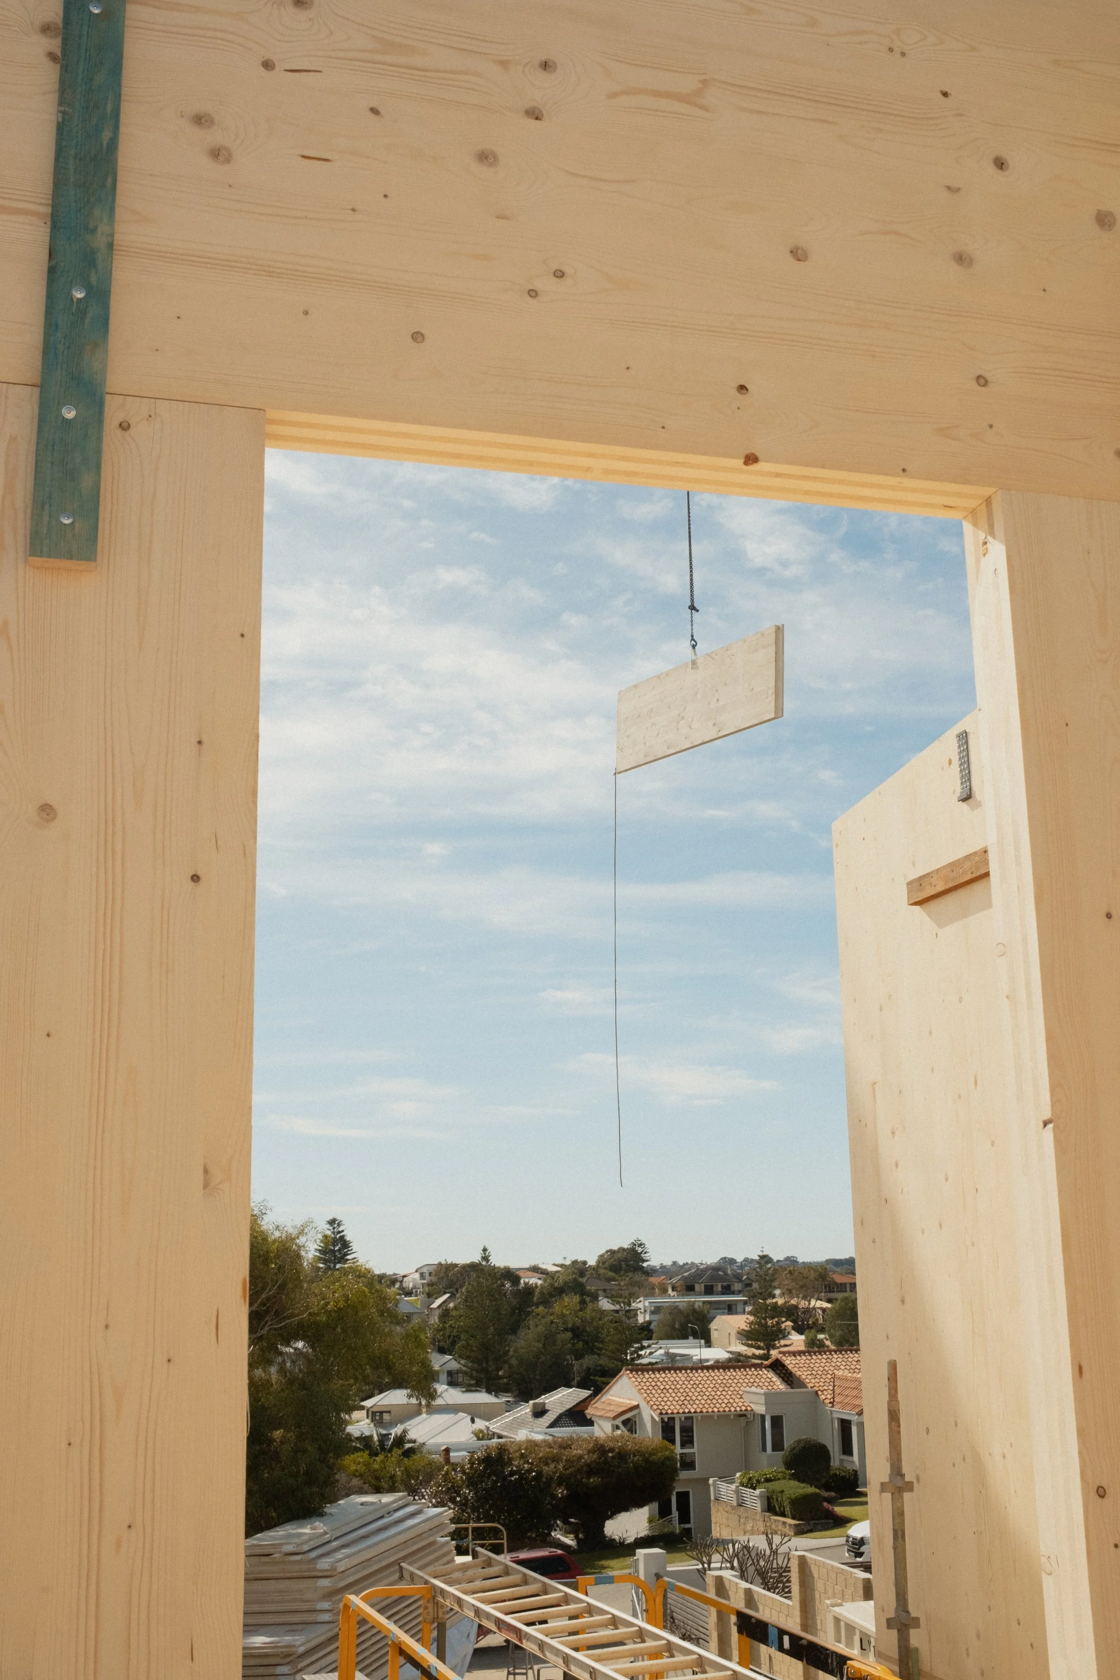
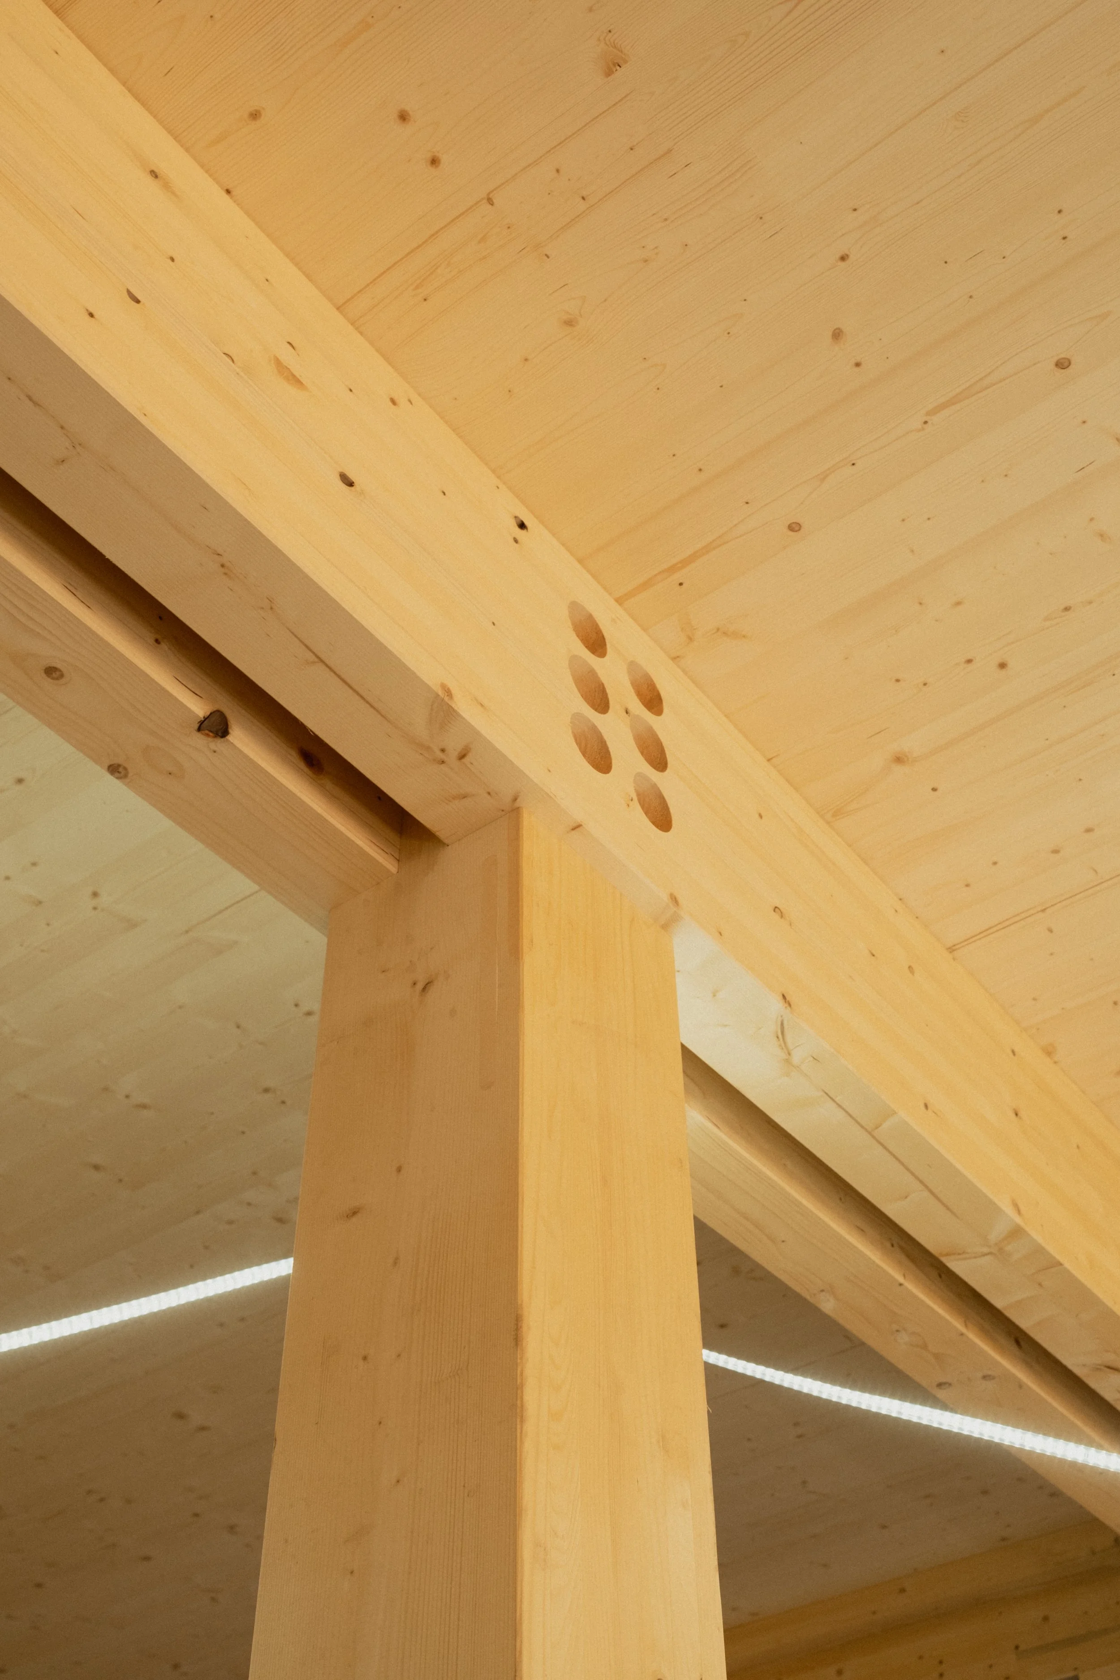
This project has been a collaborative effort by all involved; resulting in rapid site progress and a fantastic result. Much of the CLT is visually exposed in the final condition, SWS has worked carefully with the architect (DWC Studio) and builder (Saltus) to achieve workable connections that minimise the impact on the appearance of the finished timber surfaces. The design incorporates Passivhaus requirements including thermal breaks, high performance glazing, movable shade screening and extensive air handling.
The engineering design, including all mass timber detailing, was a team effort by Arboralis and Studio West Structures.