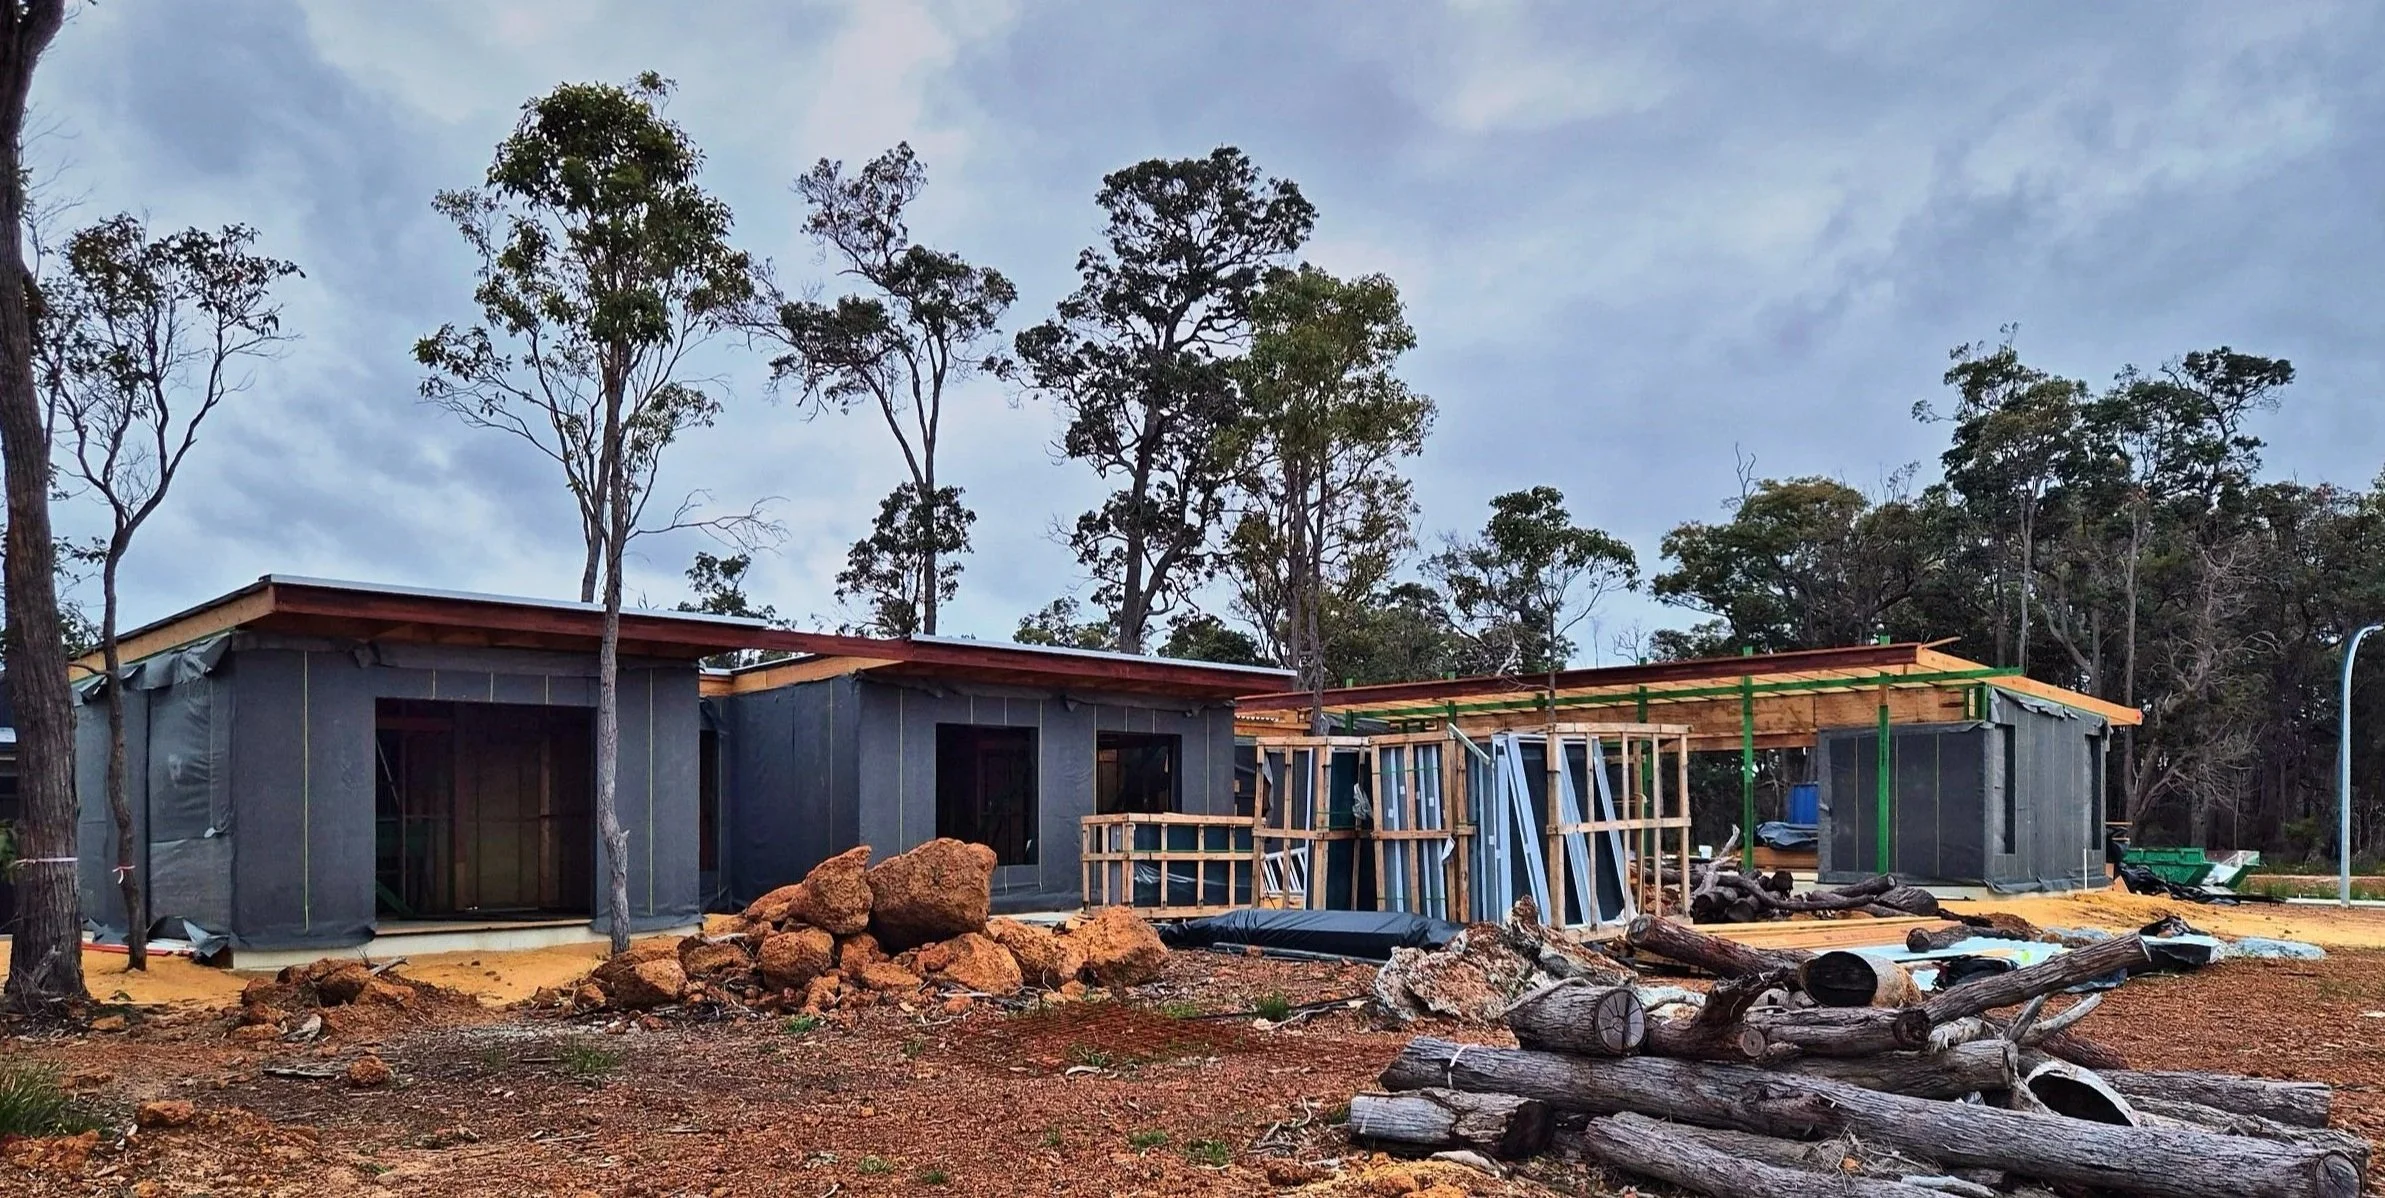
Cowarumup Residence
Maximising the potential of LVL to create clear span living spaces
Architect: Studio Derickx
Builder: Tomassini Construction
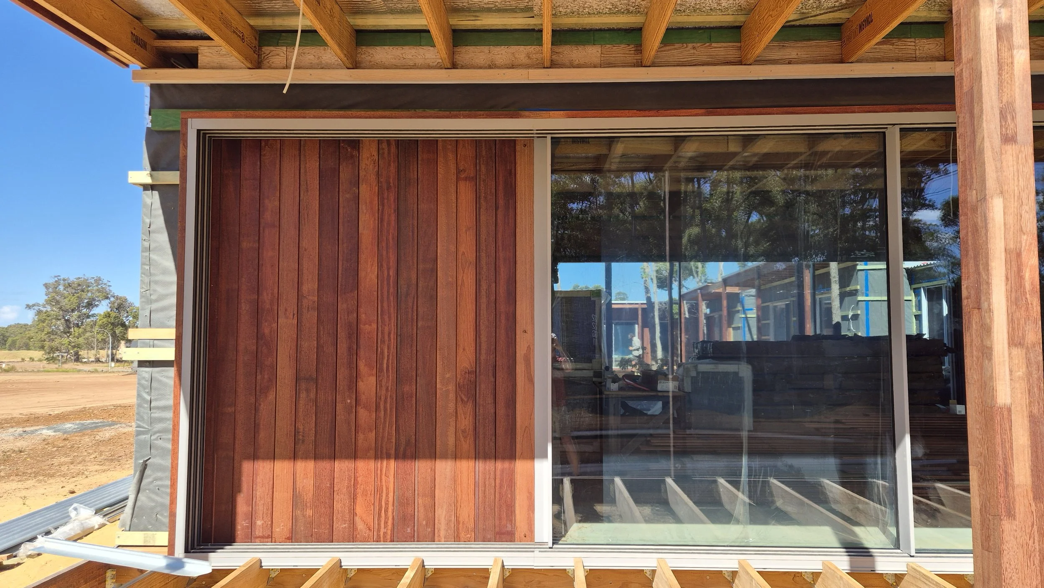
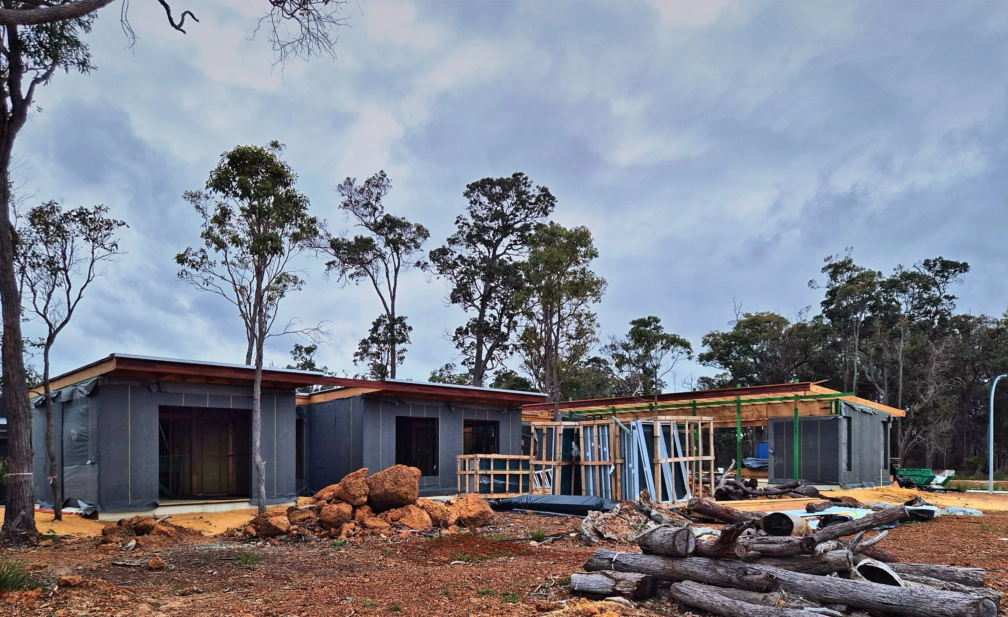
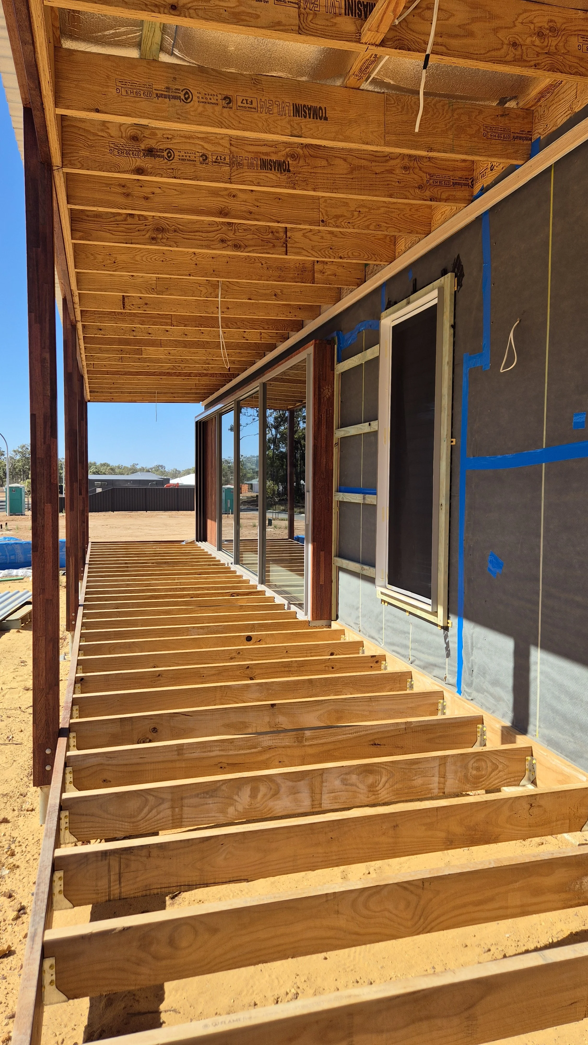
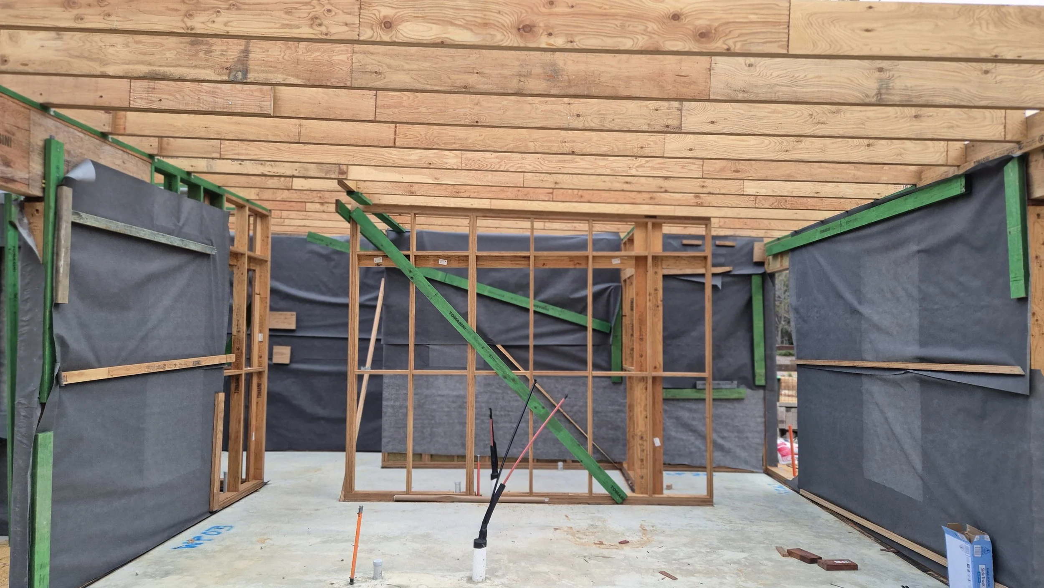
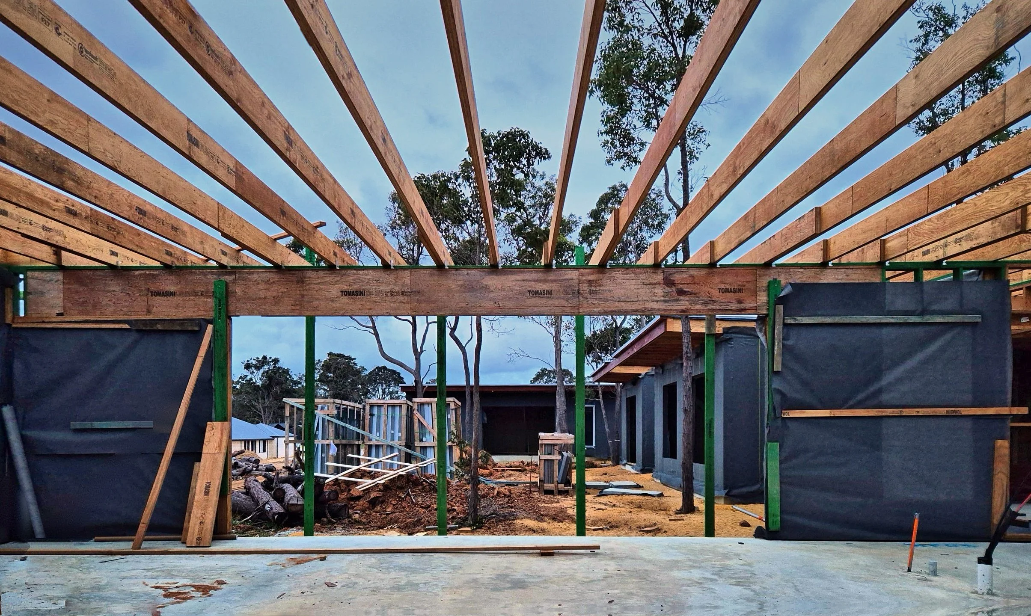
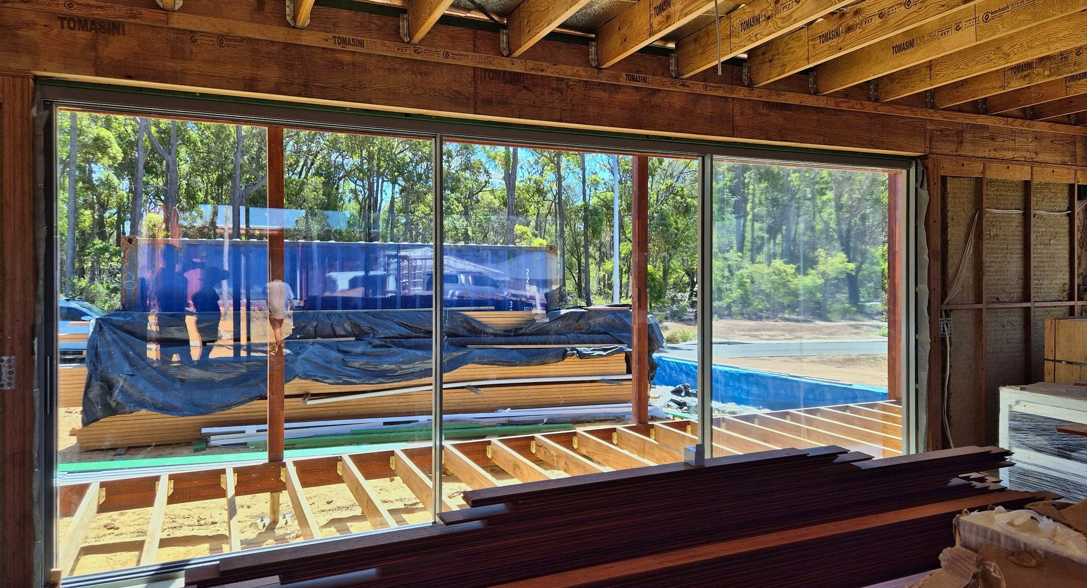
The first of a series of properties developed with Studio Derickx, making use of large format LVL beams newly available to the market to achieve clear open glazing spans and unobstructed views of the surrounding bush.
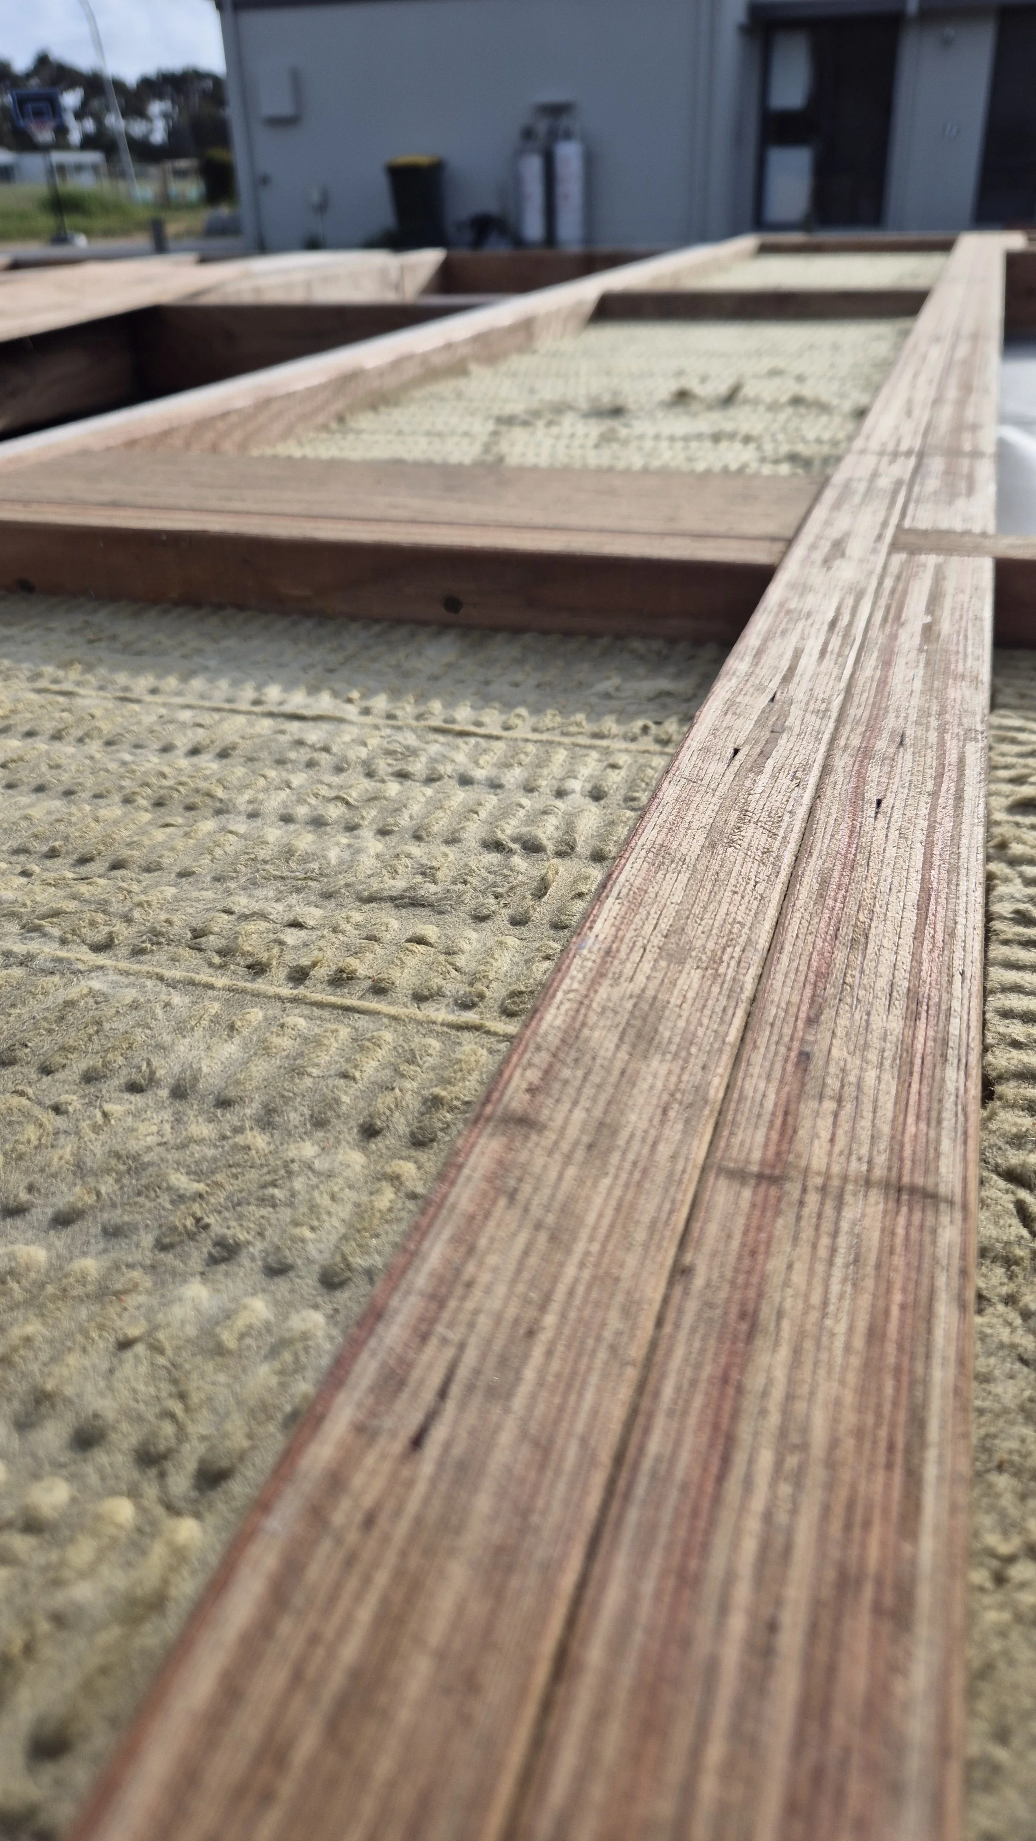
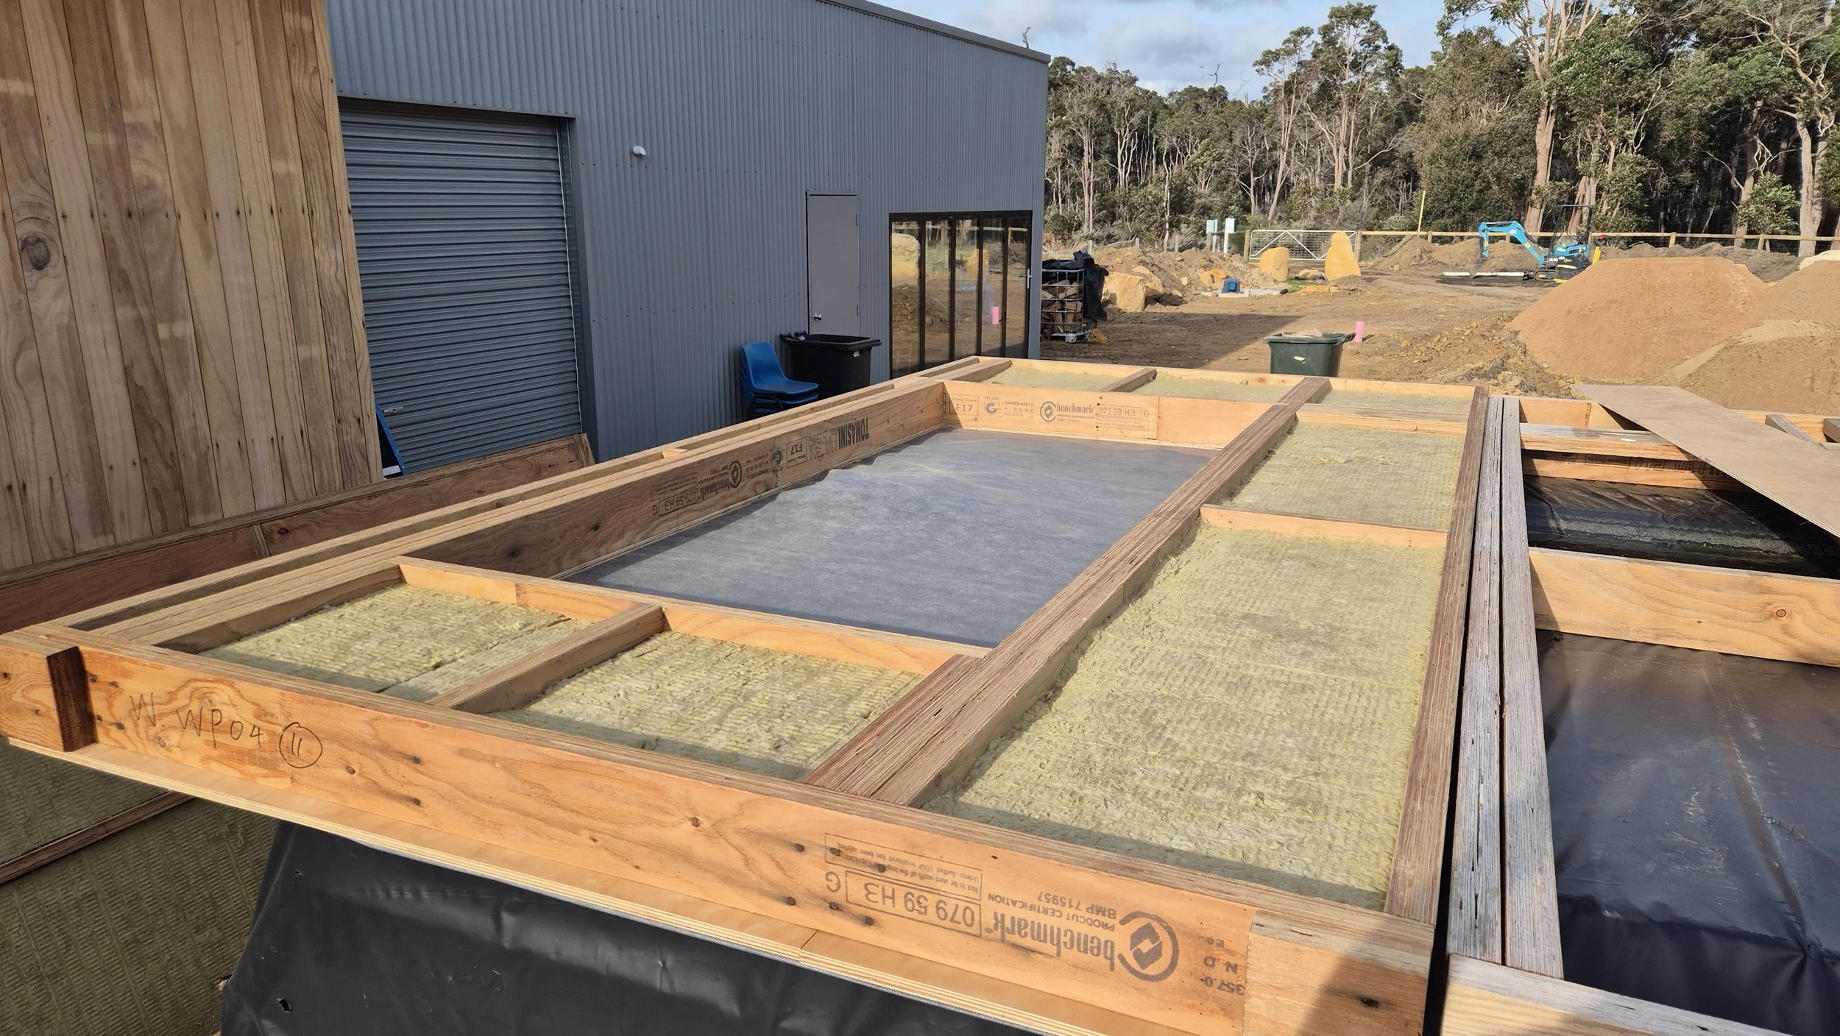
The high performance wood fibre insulation is expected to deliver a carefully climate controlled space in the Margaret River region, which experiences both extremes of the WA climate.
BAL rated timbers are used to frame the Alfresco making for both beautiful framing, and a robust design response to the more rural setting of this property.