Portus Place
Steel free, open plan Passivhaus
Architect: Motive Force Design
Builder: 2nd Dawn
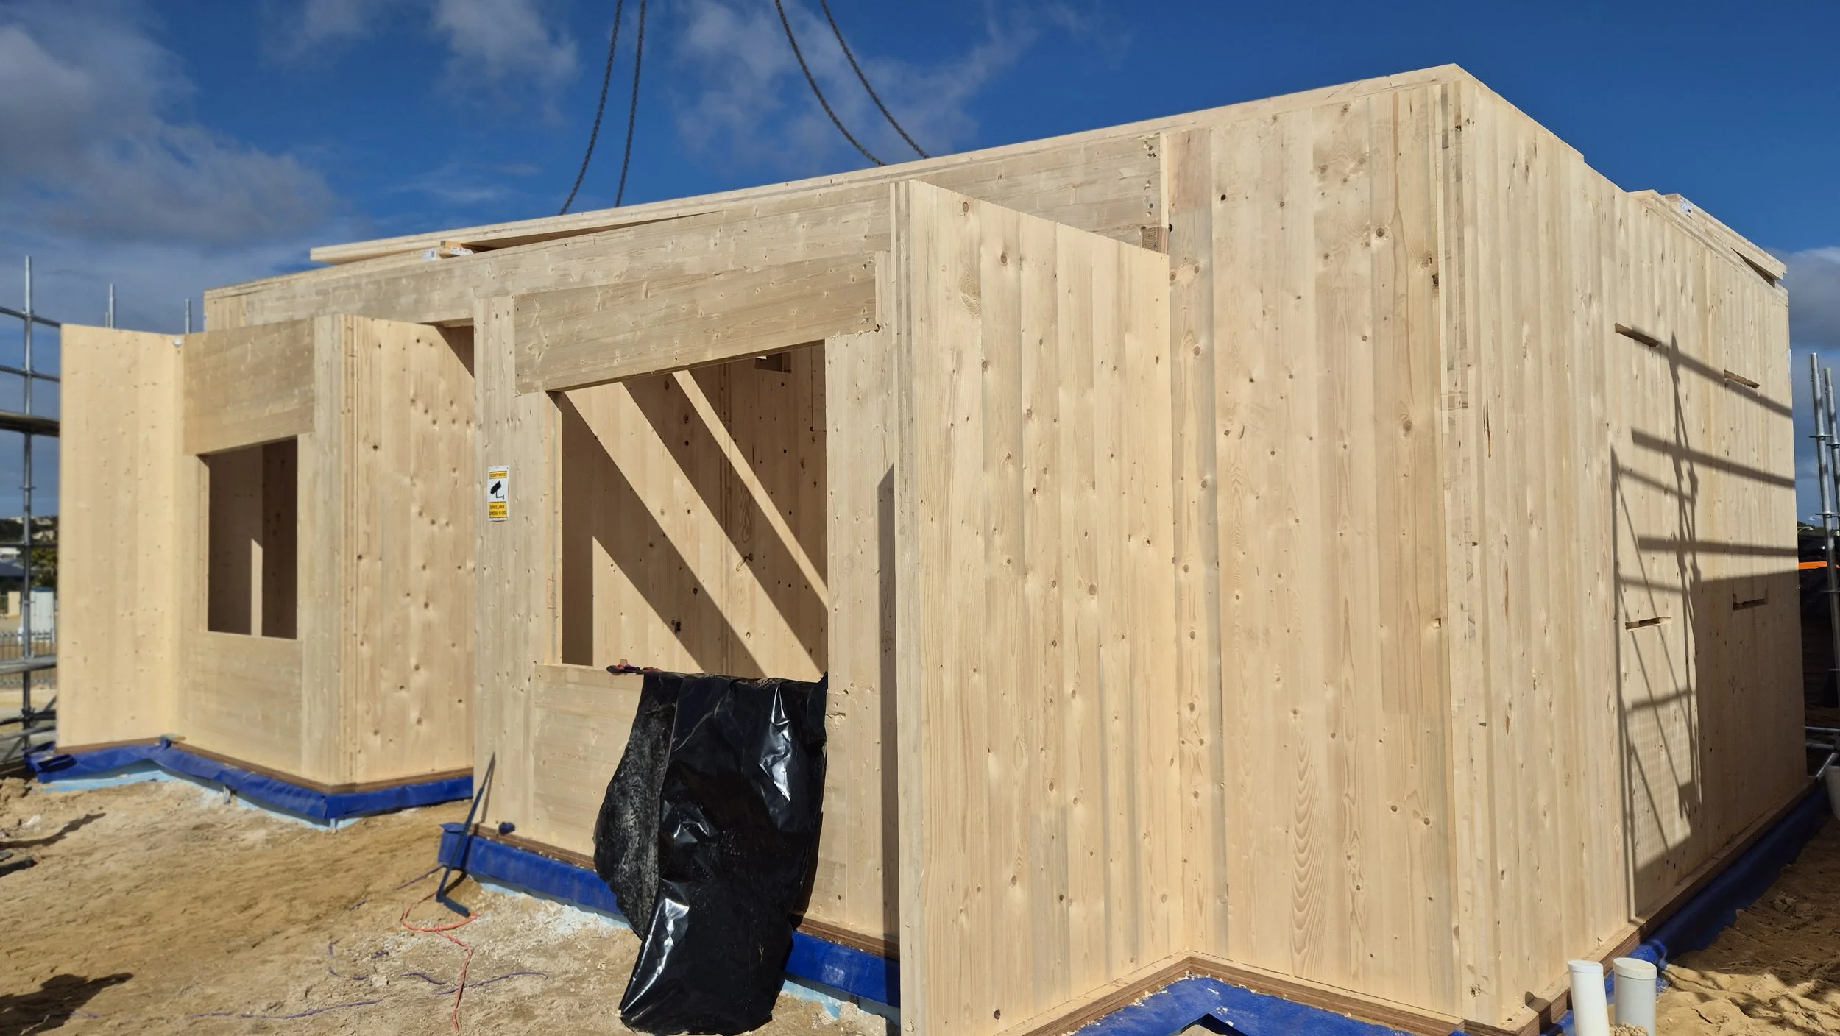
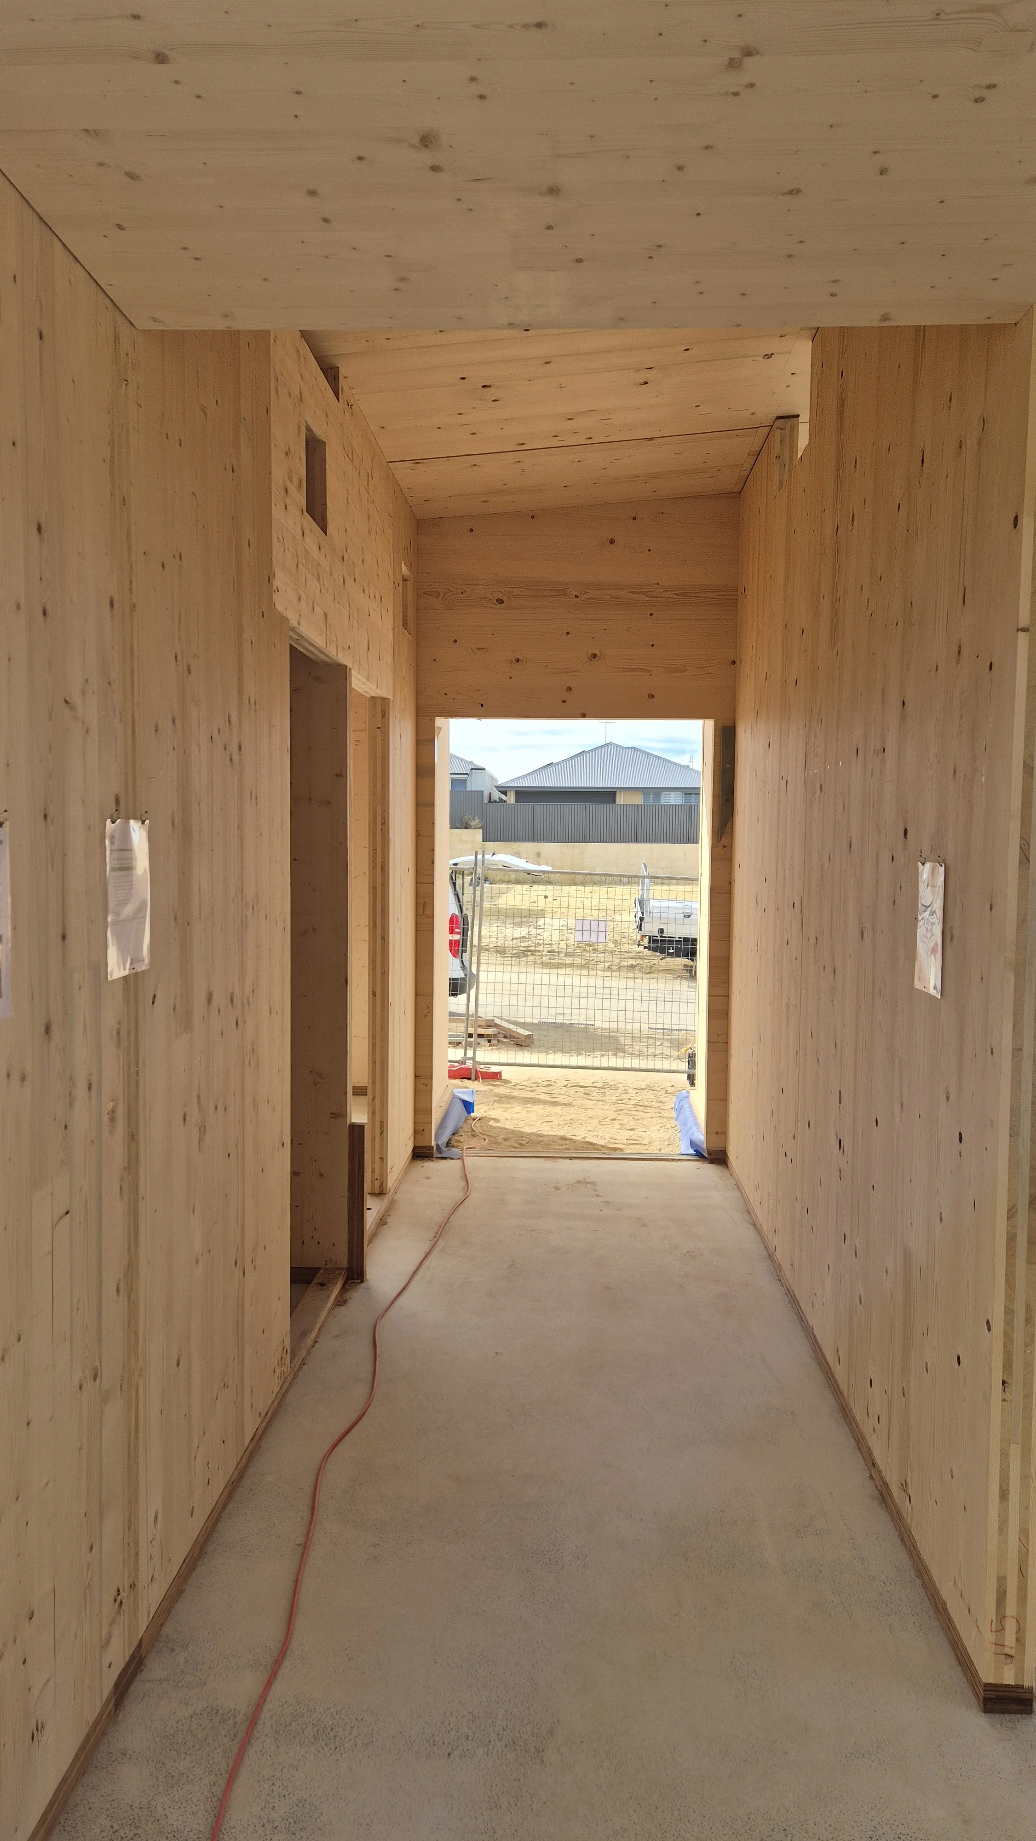
This is a project is intended to showcase the capabilities of CLT in residential architecture, and do so without using structural steel.
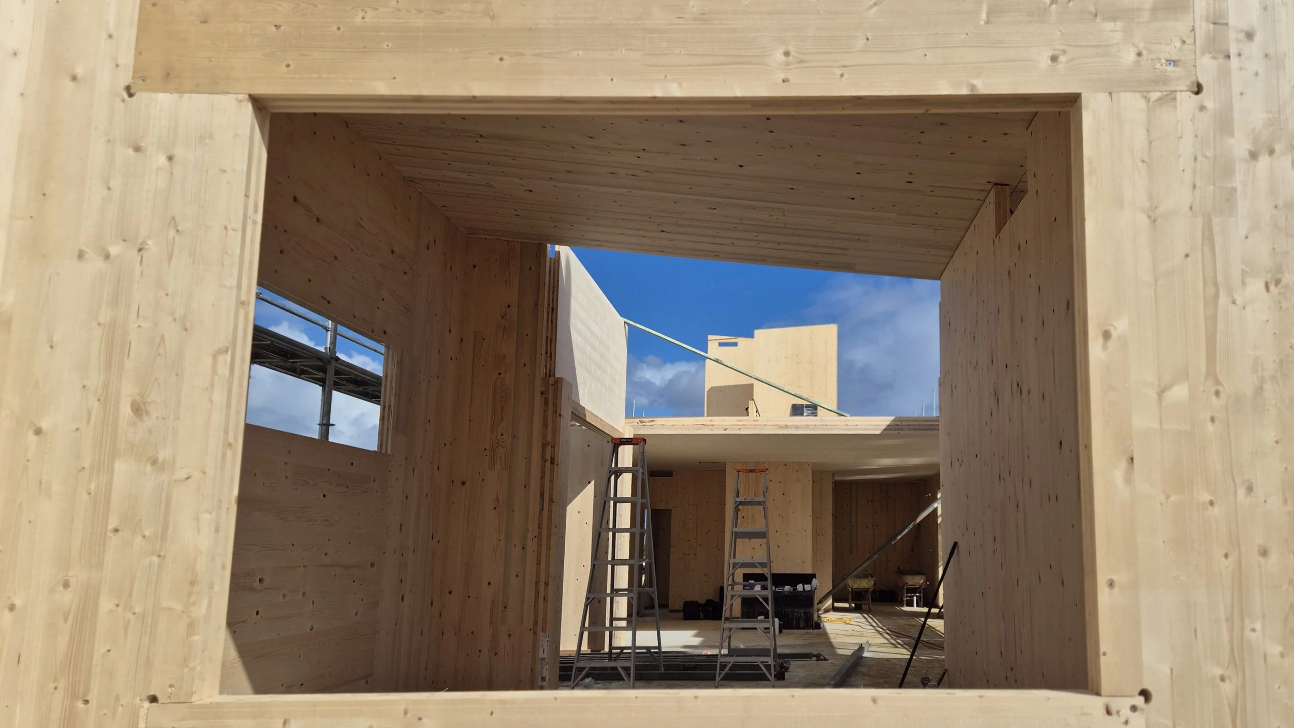
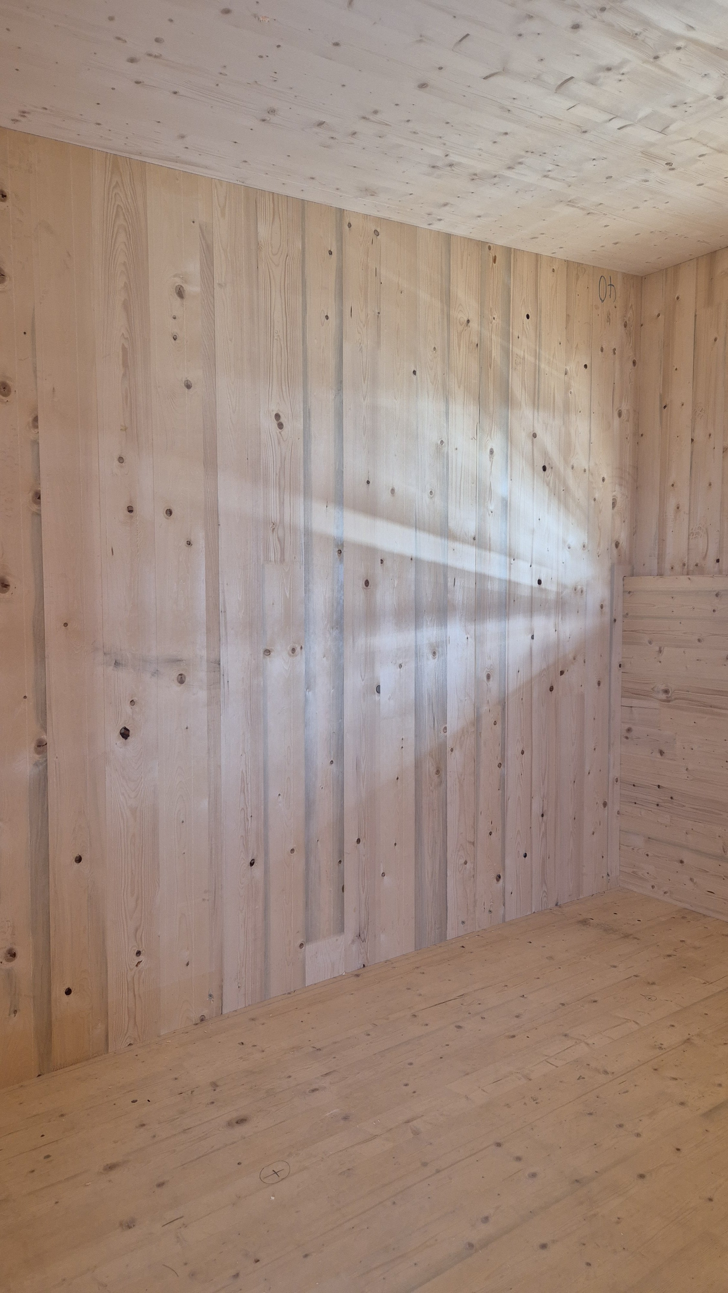
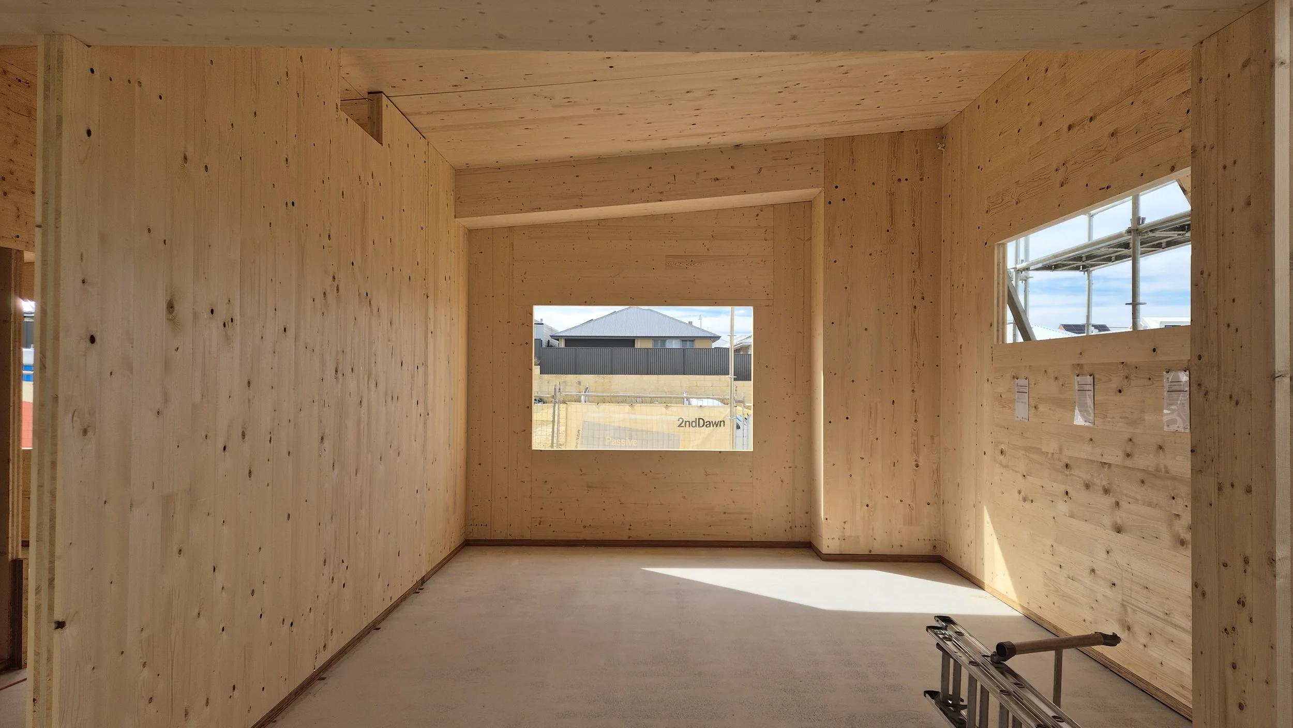
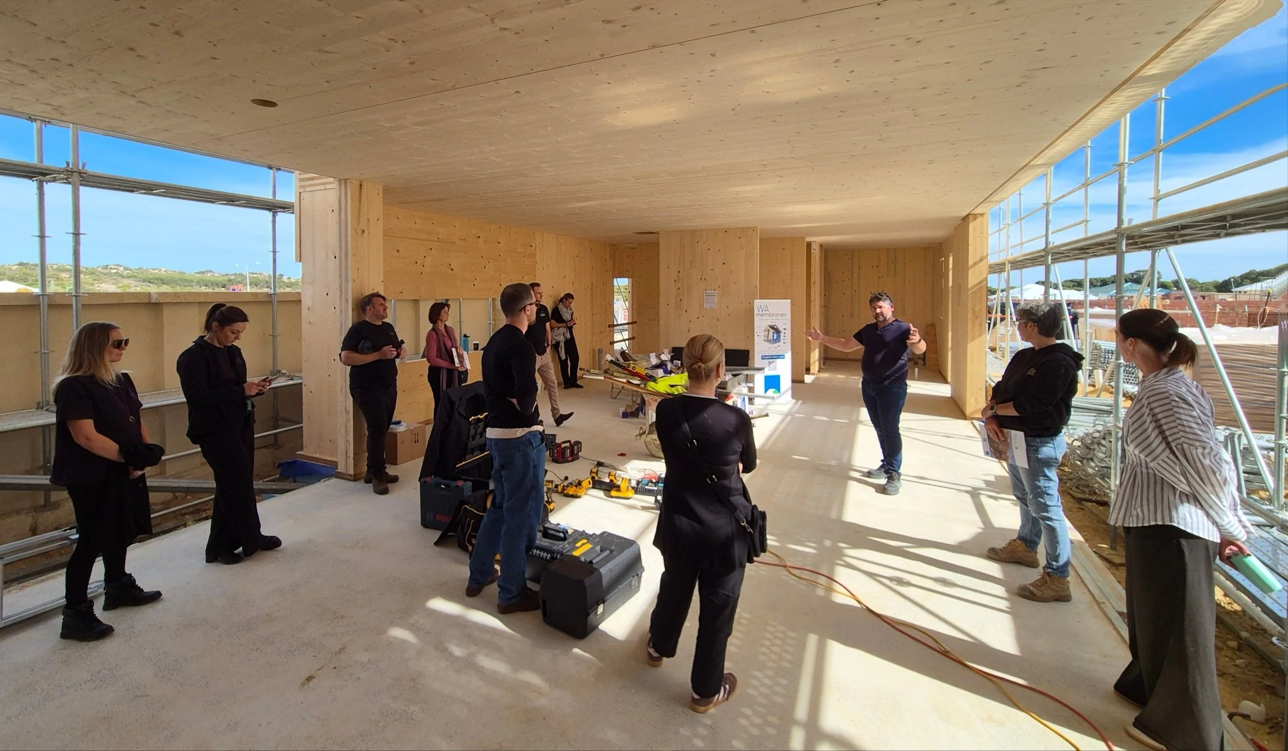
The result is a 7m clear spanning window clean to the slab without downstand, exposed CLT soffits, and a feature mass timber staircase. The building responds to the site, maximises opportunities to create private outside space on a compact plot; the partially subterranean garage helps to achieve this.
Working closely with the builder and supply chain we managed to coordinate the detailing on a particularly tight schedule to achieve a CLT production slot.
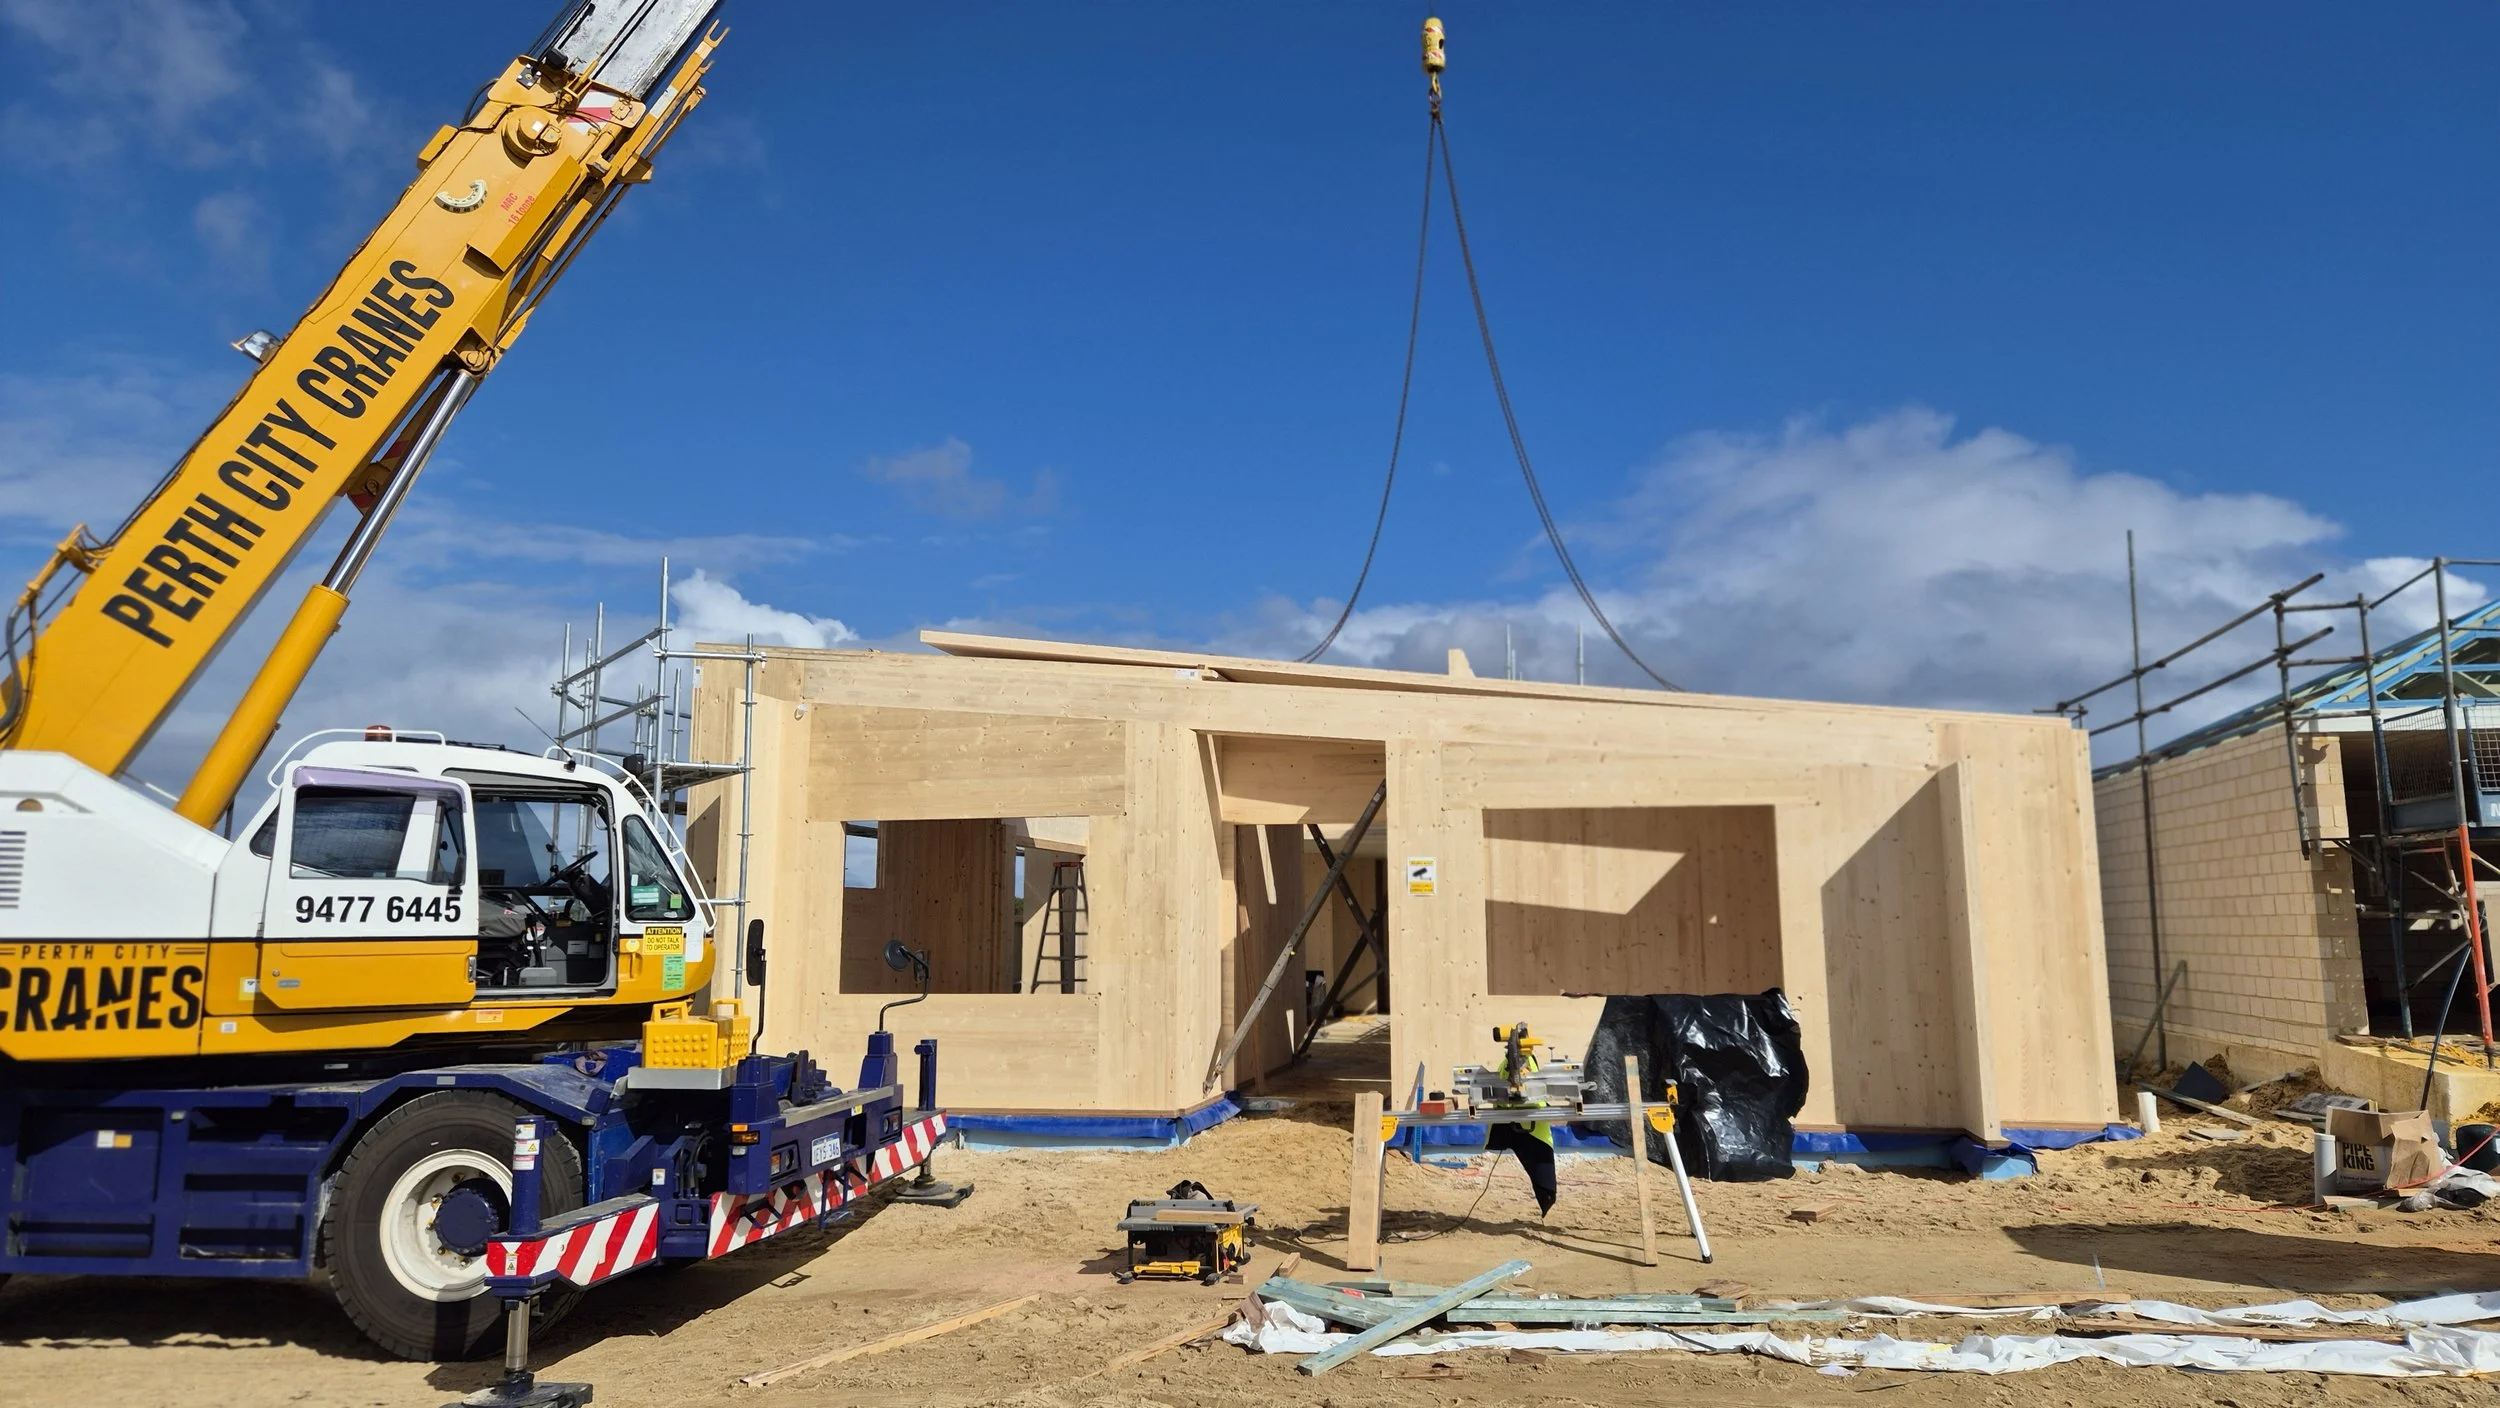
Footings and retaining walls were prepared whilst the timber was in fabrication. The timber arrived to schedule, and frame itself went up in a little over a week. SWS provided full structural engineering services, from foundation design through to the design and detailing of the mass timber.